15300 W 69th Cir Unit A, Arvada, CO 80007
- $585,000
- 3
- BD
- 3
- BA
- 1,891
- SqFt




Listing courtesy of Jeff Kroll.
jeff@coloradodreamhomes.net,303-717-1492
- List Price
- $585,000
- Status
- ACTIVE
- Price Change
- ▼ $10,000 1781228672
- MLS#
- 4024038
- Subtype
- Residential
- Year Built
- 2017
- Bedrooms
- 3
- Bathrooms
- 3
- Full Baths
- 2
- Half Baths
- 1
- Living Area
- 1,891
- Acres
- 0.05
- Subdivision
- Westwoods Mesa
- Neighborhood
- Metro9/JFW
- MLS Area Major
- Metro Denver
Property Description
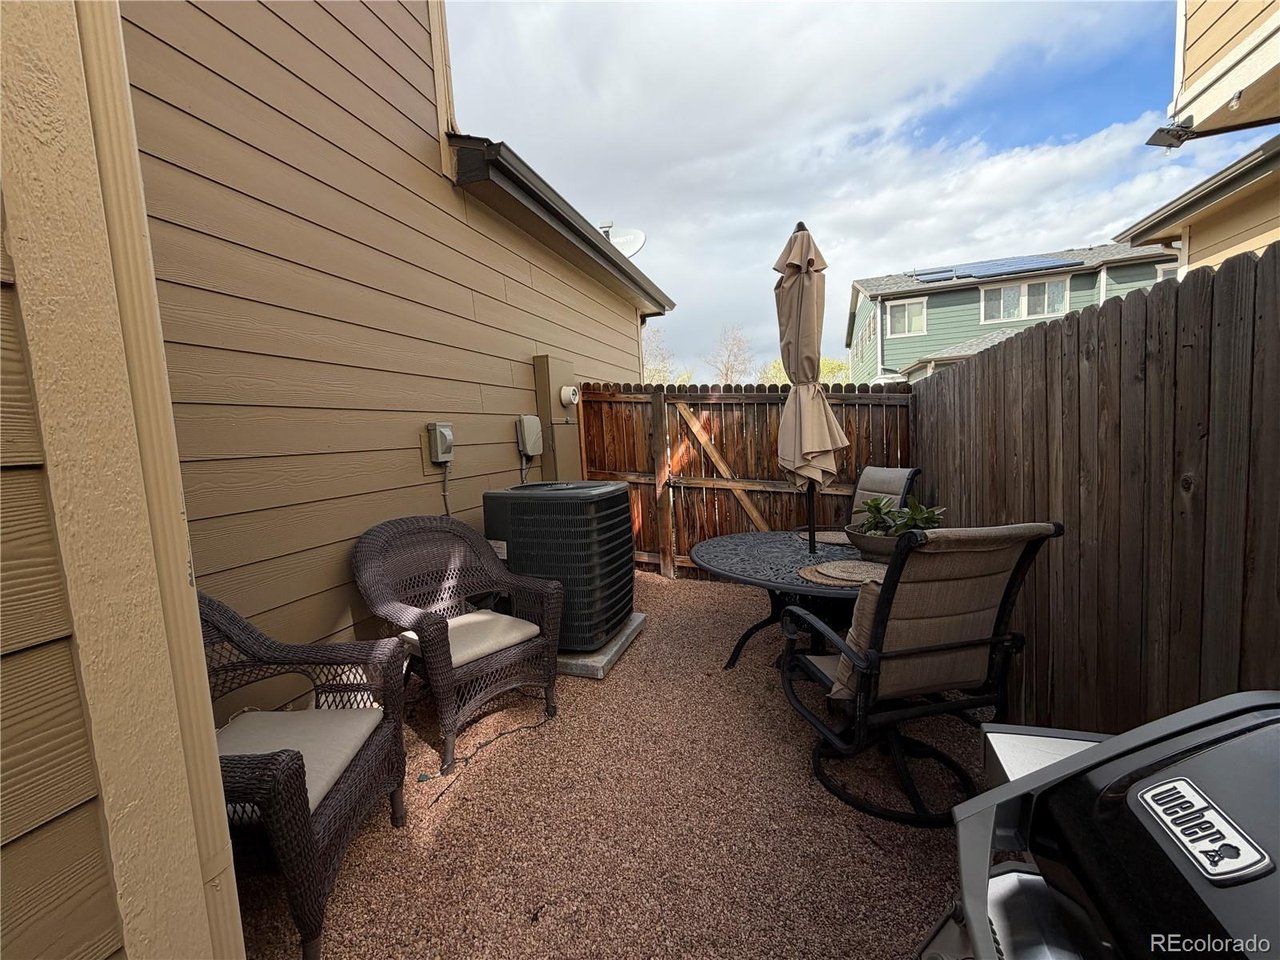
Seller offering up to 1% toward a rate buy down or buyer closing costs, or 12 months of HOA dues. Tucked at the back of a quiet cul-de-sac, this impeccably maintained duplex offers the perfect blend of privacy, style, and convenience. Enjoy easy access to the Ralston Creek Trail along with nearby shopping and dining, all just minutes from your doorstep. Inside, an open and airy floor plan is filled with natural light thanks to an abundance of windows. The inviting great room features a chic fireplace and flows seamlessly into the dining area and kitchen, all accented by beautiful hardwood flooring throughout the main level. The elegant island kitchen is a true standout, showcasing Kitchenaide stainless steel appliances, quartz countertops with matching backsplash, and a spacious pantry-ideal for both everyday living and entertaining. The dining space opens to a private side yard, complete with raised garden beds and plenty of room for outdoor dining and grilling. Upstairs, you'll find three well-appointed bedrooms along with a convenient laundry area. The primary suite offers a relaxing retreat with a luxurious ensuite bath, quartz counters, and a large walk-in closet. Both bathrooms are thoughtfully finished with modern quartz surfaces for a clean, upscale feel. With its excellent condition, stylish finishes, and peaceful setting, this home delivers low-maintenance living without sacrificing comfort or quality.
Additional Information
- Taxes
- $3,491
- HOA Fee
- $119
- Appliances
- Dishwasher, Washer, Dryer, Microwave, Disposal
- Heating
- Forced Air
- Air Conditioning
- Central Air
- Levels
- Two
- Roof
- Composition
- Parking Features
- Attached
- Garage Spaces
- 2
- School District
- Jefferson Dist R-1
- Elementary School
- Van Arsdale
- Middle School
- Drake
- High School
- Ralston Valley
Mortgage Calculator
 The data relating to real estate for sale on this web site comes in part from Information and Real Estate Services, LLC under IRES Rules © Copyright IRES, and is provided for limited non-commercial use. Information is provided exclusively for consumers' personal use and may not be used for any purpose other than to identify prospective properties consumers may be interested in purchasing. Real estate listings held by other brokerage firms are included in this site and detailed information about them includes the name of the listing brokers. Listing broker has attempted to offer accurate data, but buyers are advised to confirm all items.
Information deemed reliable but not guaranteed by the MLS
Listing data last updated: