4786 S Helena Way, Aurora, CO 80015
- $775,000
- 4
- BD
- 3
- BA
- 2,908
- SqFt




Listing courtesy of Mauri Tamborra.
mauritamborra@gmail.com,720-371-0101
- List Price
- $775,000
- Status
- ACTIVE
- MLS#
- 3908169
- Subtype
- Residential
- Year Built
- 1980
- Bedrooms
- 4
- Bathrooms
- 3
- Full Baths
- 2
- Half Baths
- 1
- Living Area
- 2,908
- Acres
- 0.33
- Subdivision
- Shenandoah
- Neighborhood
- Metro19/AUS
- MLS Area Major
- Metro Denver
Property Description
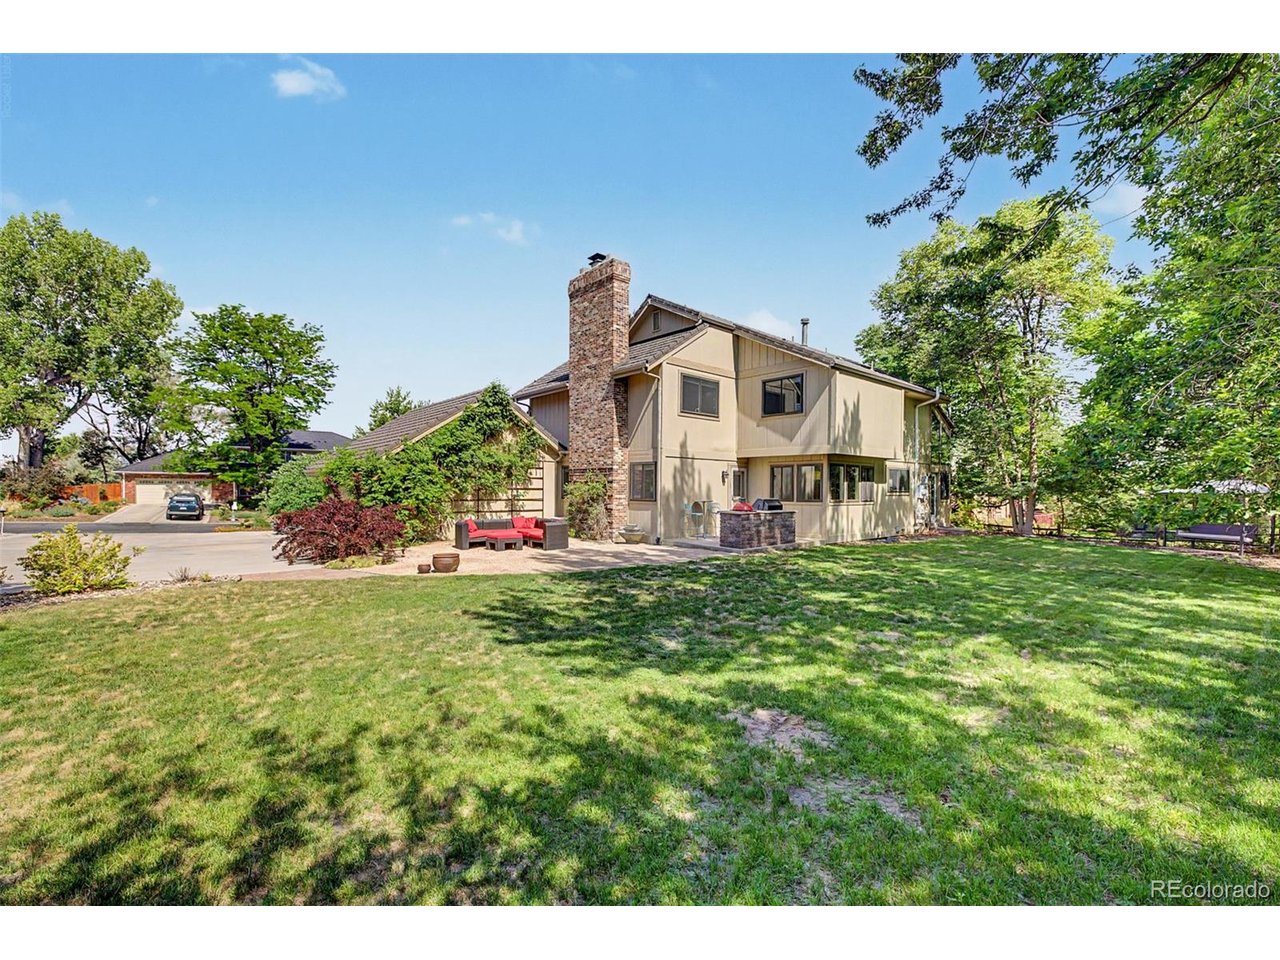
Welcome to Shenandoah, one of the area's most exclusive, private & highly coveted gated enclaves. Renowned for its secure ambiance, magnificent mature trees & sprawling grand lots, featuring beautifully unique architectural floor plans, this neighborhood is truly a hidden gem. Nestled within this lush, private paradise sits an absolutely immaculate residence that perfectly marries sleek mid-century modern architectural notes w/ a deeply curated, high-design interior. The sophisticated styling here is next-level, offering a fresh, upscale energy & a bespoke vibe you simply won't find anywhere else. The main level is a masterclass in modern design, anchored by gorgeous LVP flooring that flows beautifully through the space. Bathed in brilliant natural light all day long, the home features a spectacular wall-to-wall abundance of windows, ensuring that every single view is a framed masterpiece of the surrounding trees & lush foliage. It truly feels like a private sanctuary. Featuring soaring high ceilings, the formal living room & dining room have been brilliantly reimagined by the current owners as a supreme, high-end lounge & game room, the ultimate backdrop for effortless entertaining or a moody cocktail hour. Off the chef's kitchen, discover your new favorite retreat: a sun-drenched bonus room perfectly suited as a morning coffee nook or reading oasis. The grandeur extends outdoors to a massive driveway w/ space for an additional 6 cars, a rare luxury! Enjoy peace of mind w/ Gerard Coated Metal Roof. The Shenandoah lifestyle delivers unmatched amenities, clubhouse, pool, park, including the ultimate dream convenience: kids can quickly walk to all 3 schools! Award winning Cherry Creek Schools & easy proximity to 470, I25, DIA, DTC, Buckley AFB & the upscale shopping & dining at Southlands, world class hiking, biking & reservoirs. Meticulously maintained, flawlessly curated, showcasing a vibe that is both timeless & modern, this isn't just a home, it's an experience.
Additional Information
- Interior Features
- Eat-In Kitchen, Vaulted/Cathedral Ceilings, Kitchen Island
- Exterior Features
- Sprinkler System
- Taxes
- $3,926
- HOA Fee
- $310
- Appliances
- Self Cleaning Oven, Dishwasher, Refrigerator, Washer, Dryer, Microwave, Gas BBQ, Disposal
- Heating
- Forced Air
- Air Conditioning
- Central Air, Ceiling Fan(s)
- Levels
- Two
- Roof
- Metal
- Parking Features
- Attached
- Garage Spaces
- 2
- School District
- Cherry Creek 5
- Elementary School
- Indian Ridge
- Middle School
- Laredo
- High School
- Smoky Hill
Mortgage Calculator
 The data relating to real estate for sale on this web site comes in part from Information and Real Estate Services, LLC under IRES Rules © Copyright IRES, and is provided for limited non-commercial use. Information is provided exclusively for consumers' personal use and may not be used for any purpose other than to identify prospective properties consumers may be interested in purchasing. Real estate listings held by other brokerage firms are included in this site and detailed information about them includes the name of the listing brokers. Listing broker has attempted to offer accurate data, but buyers are advised to confirm all items.
Information deemed reliable but not guaranteed by the MLS
Listing data last updated: