3838 Piney Grove St, Evergreen, CO 80439
- $1,040,000
- 3
- BD
- 3
- BA
- 2,721
- SqFt




Listing courtesy of Angie Sudberry.
gilda@InvalescoRE.com,720-580-9196
- List Price
- $1,040,000
- Status
- ACTIVE
- MLS#
- 3854434
- Subtype
- Residential
- Style
- Chalet
- New Construction
- Yes
- Year Built
- 2026
- Bedrooms
- 3
- Bathrooms
- 3
- Full Baths
- 2
- Half Baths
- 1
- Living Area
- 2,721
- Acres
- 0.17
- Subdivision
- Pinecrest Village
- MLS Area Major
- Suburban Mountains
Property Description
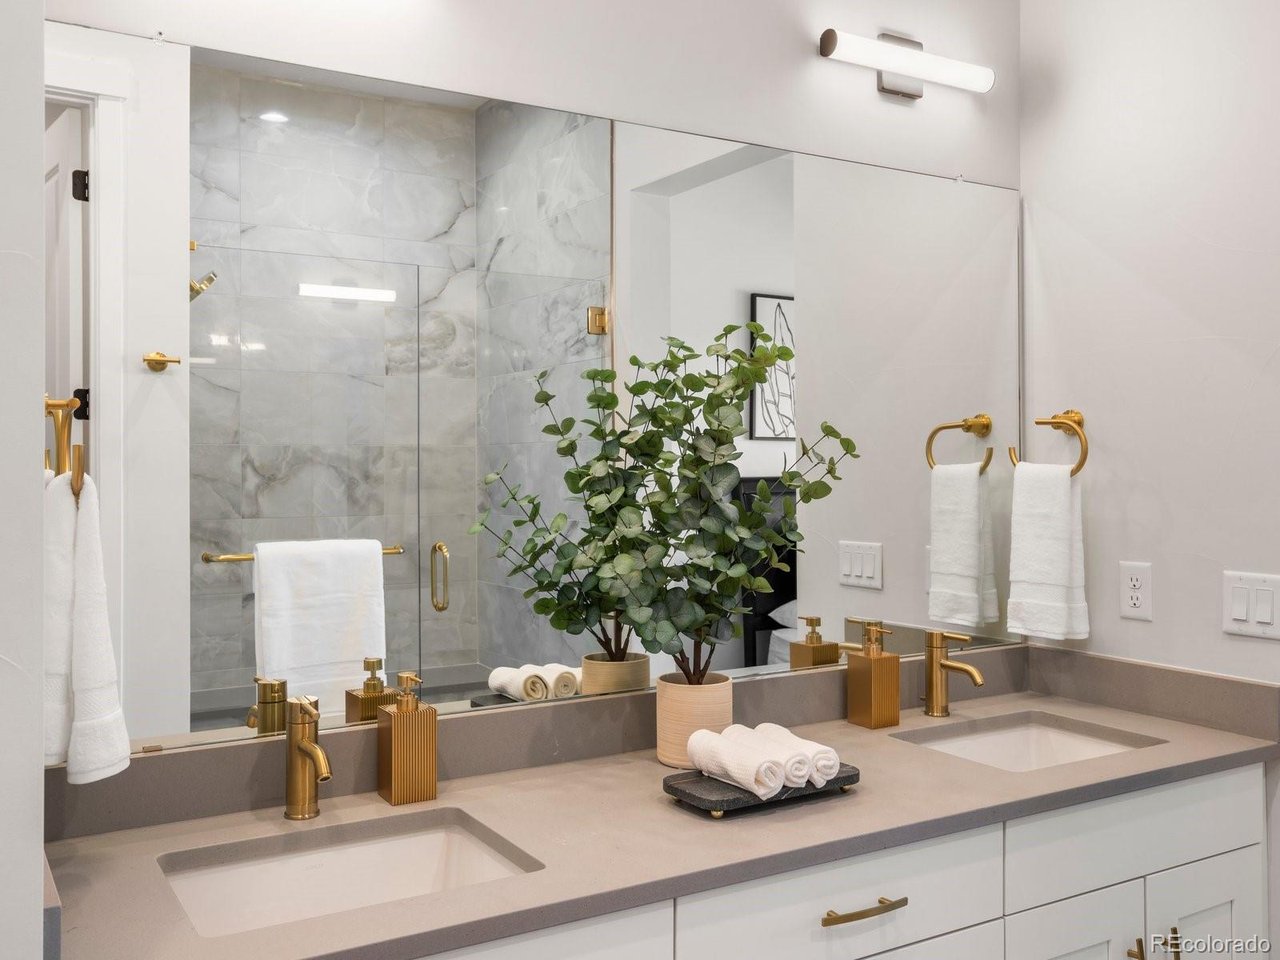
Welcome to Pinecrest Ridge, a serene new community nestled in the heart of Evergreen, featuring 52 beautifully crafted townhomes and duplexes. Embrace mountain living with convenient access to scenic trails, downtown Evergreen, and Evergreen Lake, where you can enjoy fishing, canoeing, boating, ice-skating, and trails. Whether you're looking for a second home getaway or a primary residence, Pinecrest Ridge offers the perfect blend of tranquility and outdoor adventure in this charming neighborhood. 2025 Taxes are expected to be 1.2% of purchase price. Step into our stunning new construction homes, thoughtfully crafted to give you a personal touch. Imagine customizing every detail to suit your style by selecting your preferred finishes at the design center. Embrace the opportunity to make this home uniquely yours, from flooring and cabinetry to every detail in between. Take the next step toward turning this beautifully designed space into your dream home! Price excludes upgrade selections at design center. Buyer will select finishes at design center. James Hardie Fiber Cement Siding - Class A Fire Rating, Fully Sprinklered, Owens Corning Oakridge Roof Shingles - Class A Fire Resistance (Highest Resistance) Photos are for illustrative purposes only and may not be an exact representation of the final home. Any room dimensions are approximate. Images shown may be of a model home or a previously built home with similar features. Actual finishes, layout, and options may vary. Visit our model Saturdays 10 AM - 4PM or Daily by Appointment. www.pinecrestridge.com If you have a buyer's agent, they must accompany you on the initial visit to the community.
Additional Information
- Interior Features
- Vaulted/Cathedral Ceilings, Open Floor Plan, Pantry, Walk-In Closet(s), Kitchen Island
- Exterior Features
- Balcony
- Taxes
- $4,439
- HOA Fee
- $350
- Property Description
- Chalet
- Appliances
- Dishwasher, Refrigerator, Microwave, Disposal, Fire Alarm
- Heating
- Forced Air
- Levels
- One
- Roof
- Composition
- Parking Features
- Attached
- Garage Spaces
- 2
- School District
- Jefferson Dist R-1
- Elementary School
- Bergen
- Middle School
- Evergreen
- High School
- Evergreen
Mortgage Calculator
 The data relating to real estate for sale on this web site comes in part from Information and Real Estate Services, LLC under IRES Rules © Copyright IRES, and is provided for limited non-commercial use. Information is provided exclusively for consumers' personal use and may not be used for any purpose other than to identify prospective properties consumers may be interested in purchasing. Real estate listings held by other brokerage firms are included in this site and detailed information about them includes the name of the listing brokers. Listing broker has attempted to offer accurate data, but buyers are advised to confirm all items.
Information deemed reliable but not guaranteed by the MLS
Listing data last updated: