15992 Cala Rojo Dr, Colorado Springs, CO 80926
- $2,400,000
- 4
- BD
- 5
- BA
- 4,794
- SqFt




Listing courtesy of Jennifer Vernetti.
jenvernetti@gmail.com,719-371-1231
- List Price
- $2,400,000
- Status
- ACTIVE
- MLS#
- 3852186
- Subtype
- Residential
- Year Built
- 2023
- Bedrooms
- 4
- Bathrooms
- 5
- Full Baths
- 3
- Half Baths
- 1
- Living Area
- 4,794
- Acres
- 5.52
- Subdivision
- Pinons of Turkey Canon Ranch
- MLS Area Major
- Out of Area
Property Description
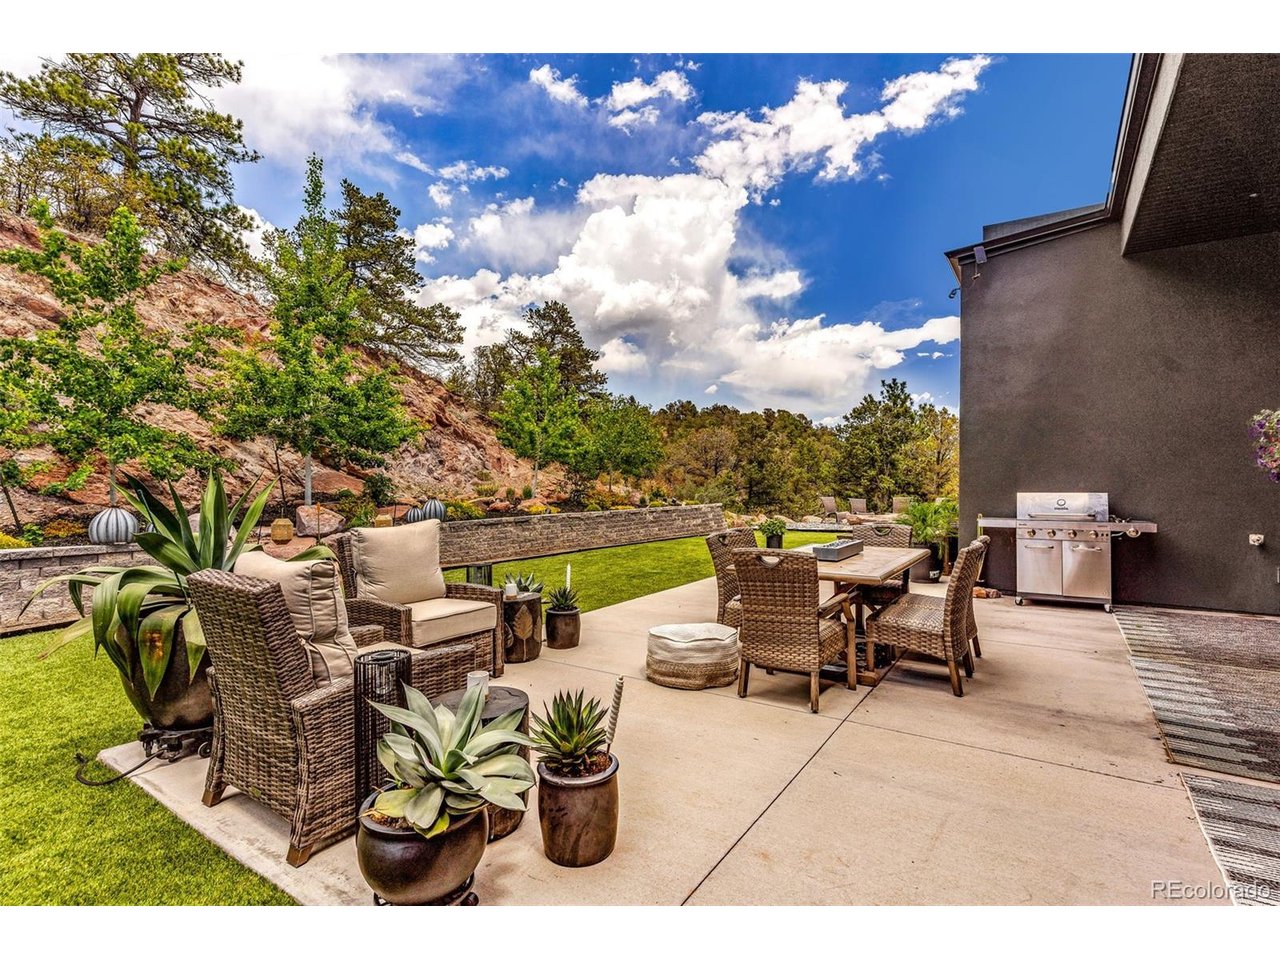
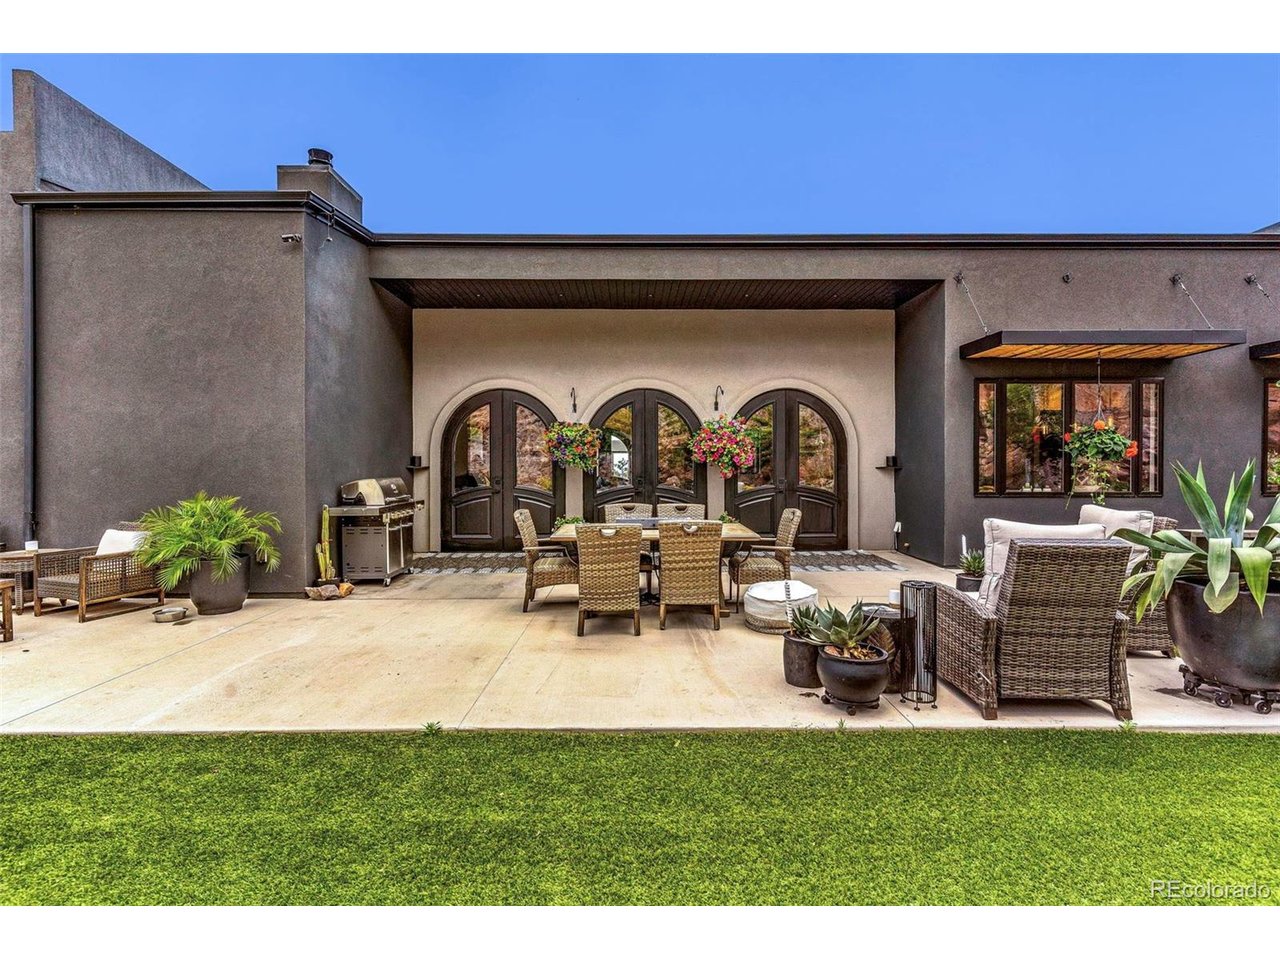
Set against dramatic natural rock formations of Colorado Springs, this extraordinary custom-built estate blends timeless Spanish influence with cutting-edge modern design. Situated on a premier 5+ acre lot, offers exceptional privacy just 20 minutes from downtown. A winding driveway passes through towering pines, and seasonal streams, creating the feel of a secluded mountain retreat while remaining only about a mile from the highway. Offering approximately 4,840 sq ft of fully ADA-accessible living space, the home showcases exceptional craftsmanship, smart-home technology, and multigenerational flexibility with 2 attached guest suites featuring full kitchens and private entrances. A private courtyard welcomes you through a rare hand-crafted Spanish gate dating to the early 1700s. The heated courtyard floors, architectural lighting, and custom alder and hickory doors add warmth throughout. Inside, soaring ceilings, dramatic archways, trimless windows and doors, and designer finishes create a sophisticated yet inviting atmosphere. The expansive great room is anchored by a high-efficiency wood-burning fireplace and opens seamlessly to outdoor entertaining spaces through massive custom arch doors. Oversized Pella Impervia windows frame the landscape with natural light. The chef's kitchen features over $160,000 in custom Canyon Creek European-style cabinetry, Viking and Sub-Zero appliances, marble and granite surfaces, dual prep areas, two sinks, two dishwashers, and beverage and wine refrigerators. The nearly 1,000 sq ft primary suite offers a private retreat with a sitting room, fireplace, heated floors, spa-inspired bath, custom closets, and hidden safe room. Additional highlights include app-controlled lighting, multi-zone HVAC, two tankless water heaters, EV and RV hookups, 400-amp service, an oversized 1,250 sq ft garage/workshop space. Extensive landscaping, drip irrigation, heated downspouts, and a recycled asphalt driveway complete this one-of-a-kind property.
Additional Information
- Taxes
- $4,768
- HOA Fee
- $900
- Zoning
- RR-5
- Heating
- Forced Air, Wood Stove, Radiant
- Air Conditioning
- Central Air
- Levels
- One
- Roof
- Composition
- Parking Features
- Attached
- Garage Spaces
- 3
- School District
- Fremont RE-2
- Elementary School
- Penrose
- Middle School
- Fremont
- High School
- Florence
- View
- Mountain(s)
Mortgage Calculator
 The data relating to real estate for sale on this web site comes in part from Information and Real Estate Services, LLC under IRES Rules © Copyright IRES, and is provided for limited non-commercial use. Information is provided exclusively for consumers' personal use and may not be used for any purpose other than to identify prospective properties consumers may be interested in purchasing. Real estate listings held by other brokerage firms are included in this site and detailed information about them includes the name of the listing brokers. Listing broker has attempted to offer accurate data, but buyers are advised to confirm all items.
Information deemed reliable but not guaranteed by the MLS
Listing data last updated: