4276 Green Ct, Denver, CO 80211
- $1,450,000
- 5
- BD
- 3
- BA
- 2,710
- SqFt






Listing courtesy of Benjamin Babbitt.
benjamin.babbitt@gmail.com,970-209-4109
- List Price
- $1,450,000
- Status
- ACTIVE
- MLS#
- 3803365
- Subtype
- Residential
- Style
- Cottage
- Year Built
- 1910
- Bedrooms
- 5
- Bathrooms
- 3
- Full Baths
- 2
- Living Area
- 2,710
- Acres
- 0.22
- Subdivision
- Harkness Heights
- Neighborhood
- Metro12/DNW
- MLS Area Major
- Metro Denver
Property Description
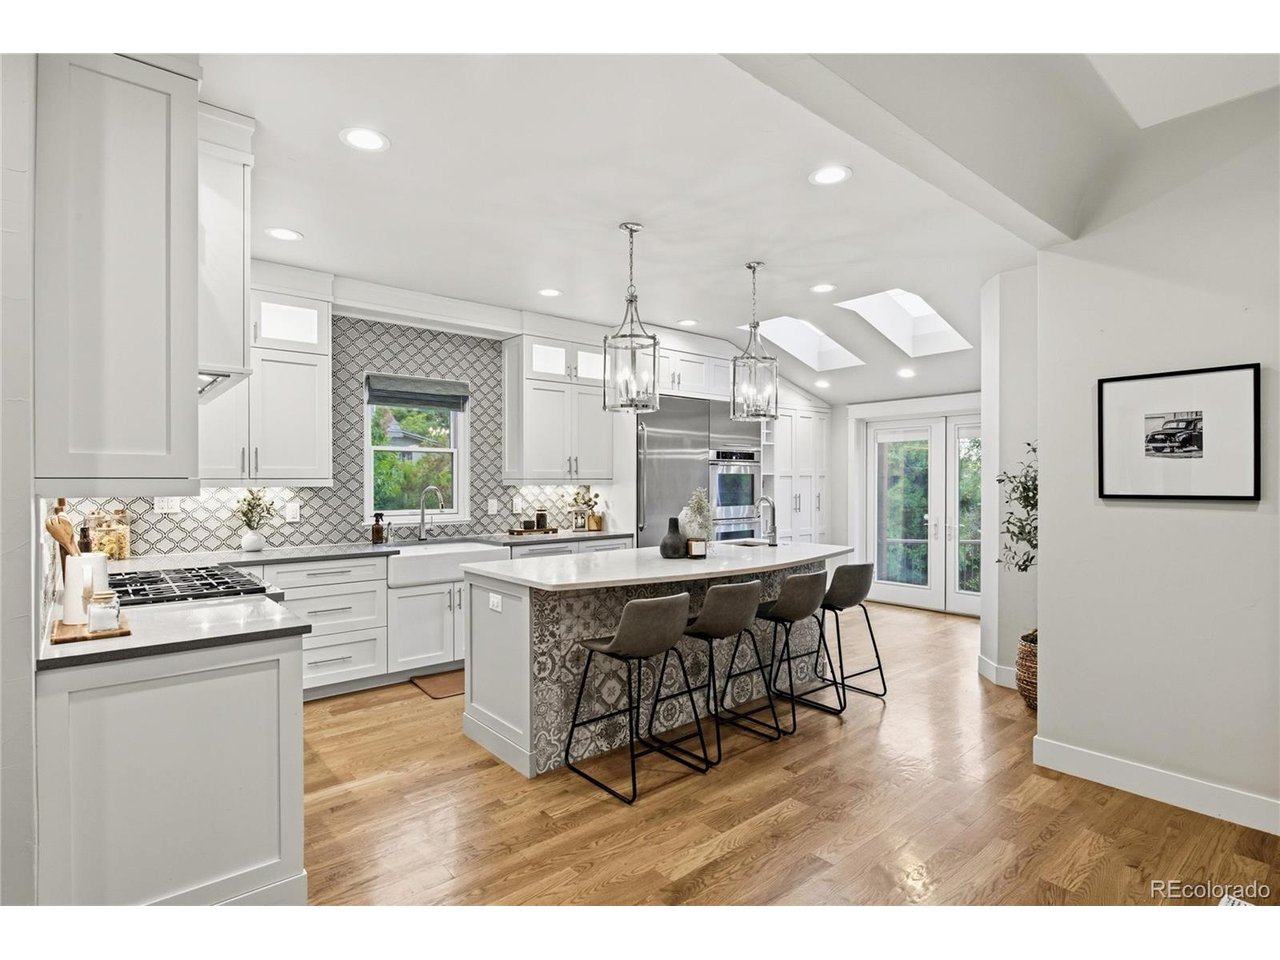
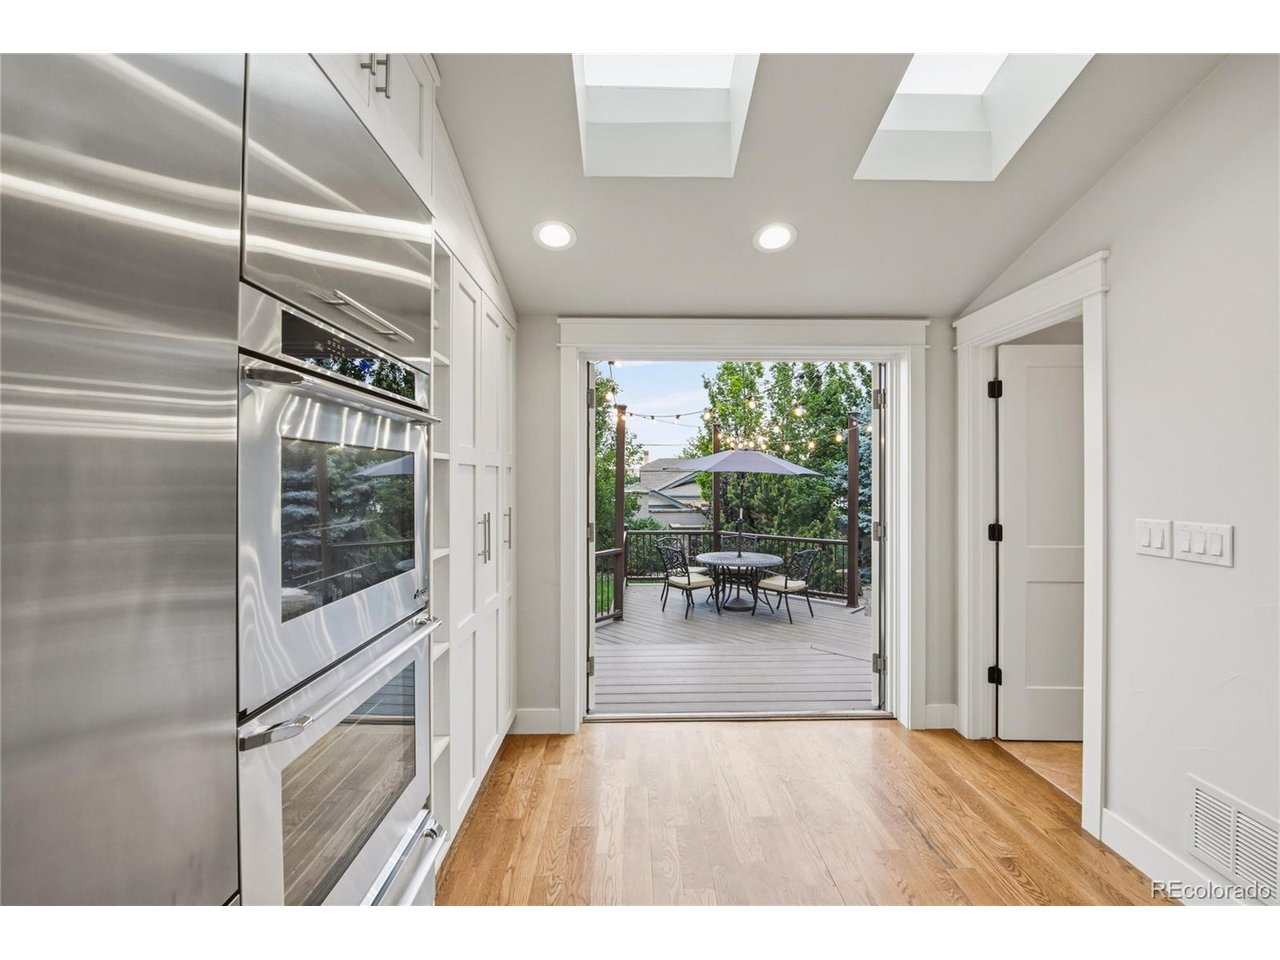
Discover Elevated Living at 4276 Green Court! Nestled in the vibrant Harkness Heights Berkeley neighborhood of Denver, 4276 Green Ct is a beautifully updated Craftsman Bungalow with 3,038 square feet of refined living space. This piece of Harkness Heights history was fully renovated to keep the original Craftsman Bungalow feel alive! Craftsman details remain and have been enhanced with custom trim and millwork to duplicate the original trim. The basement was recently remodeled to add additional bathroom, bedroom, and large egress windows. The gourmet kitchen is a true centerpiece-featuring an oversized island, double ovens, cooktop, range hood, and stainless steel appliances-perfect for home chefs and entertainers alike. The kitchen was designed to flow seamlessly from the living room to the outdoor patio, ideal for entertaining. Host memorable evenings on the private deck or unwind with the serene fit pit. The private outdoor patio includes mature landscaping with a gas fire pit, a built-in hot tub, and a water feature with a koi pond. Located just blocks from popular spots like Rocky Mountain Lake Park and Berkeley Lake Park, outdoor recreation is right at your doorstep. Savor the local flavor at nearby favorites such as Hops & Pie, The Oriental theater, or grab coffee at Tenn Street Coffee & Books. With easy access to Tennyson Street's boutique shops, art galleries, and vibrant dining scene, you're perfectly positioned to experience the best of Northwest Denver living. Don't miss this opportunity to call 4276 Green Ct home-where comfort, style, and location come together beautifully.
Additional Information
- Interior Features
- Eat-In Kitchen, Open Floor Plan, Walk-In Closet(s), Kitchen Island
- Exterior Features
- Sprinkler System, Hot Tub
- Taxes
- $6,756
- Property Description
- Cottage
- Zoning
- U-SU-C
- Appliances
- Double Oven, Dishwasher, Refrigerator, Washer, Dryer, Disposal, Fire Alarm
- Heating
- Forced Air
- Air Conditioning
- Central Air
- Levels
- Two
- Roof
- Composition
- Parking Features
- Detached
- Garage Spaces
- 2
- School District
- Denver District 1
- Elementary School
- Columbian
- Middle School
- Skinner
- High School
- North
Mortgage Calculator
 The data relating to real estate for sale on this web site comes in part from Information and Real Estate Services, LLC under IRES Rules © Copyright IRES, and is provided for limited non-commercial use. Information is provided exclusively for consumers' personal use and may not be used for any purpose other than to identify prospective properties consumers may be interested in purchasing. Real estate listings held by other brokerage firms are included in this site and detailed information about them includes the name of the listing brokers. Listing broker has attempted to offer accurate data, but buyers are advised to confirm all items.
Information deemed reliable but not guaranteed by the MLS
Listing data last updated: