433 Scrubjay Cir, Castle Rock, CO 80104
- $973,000
- 3
- BD
- 3
- BA
- 3,695
- SqFt




Listing courtesy of Chris Cote.
chris.cote@compass.com,303-305-8157
- List Price
- $973,000
- Status
- ACTIVE
- Price Change
- ▼ $2,000 1782500597
- MLS#
- 3779646
- Subtype
- Residential
- Year Built
- 2022
- Bedrooms
- 3
- Bathrooms
- 3
- Full Baths
- 3
- Living Area
- 3,695
- Acres
- 0.18
- Subdivision
- Montaine
- Neighborhood
- Metro23/DCW
- MLS Area Major
- Metro Denver
Property Description
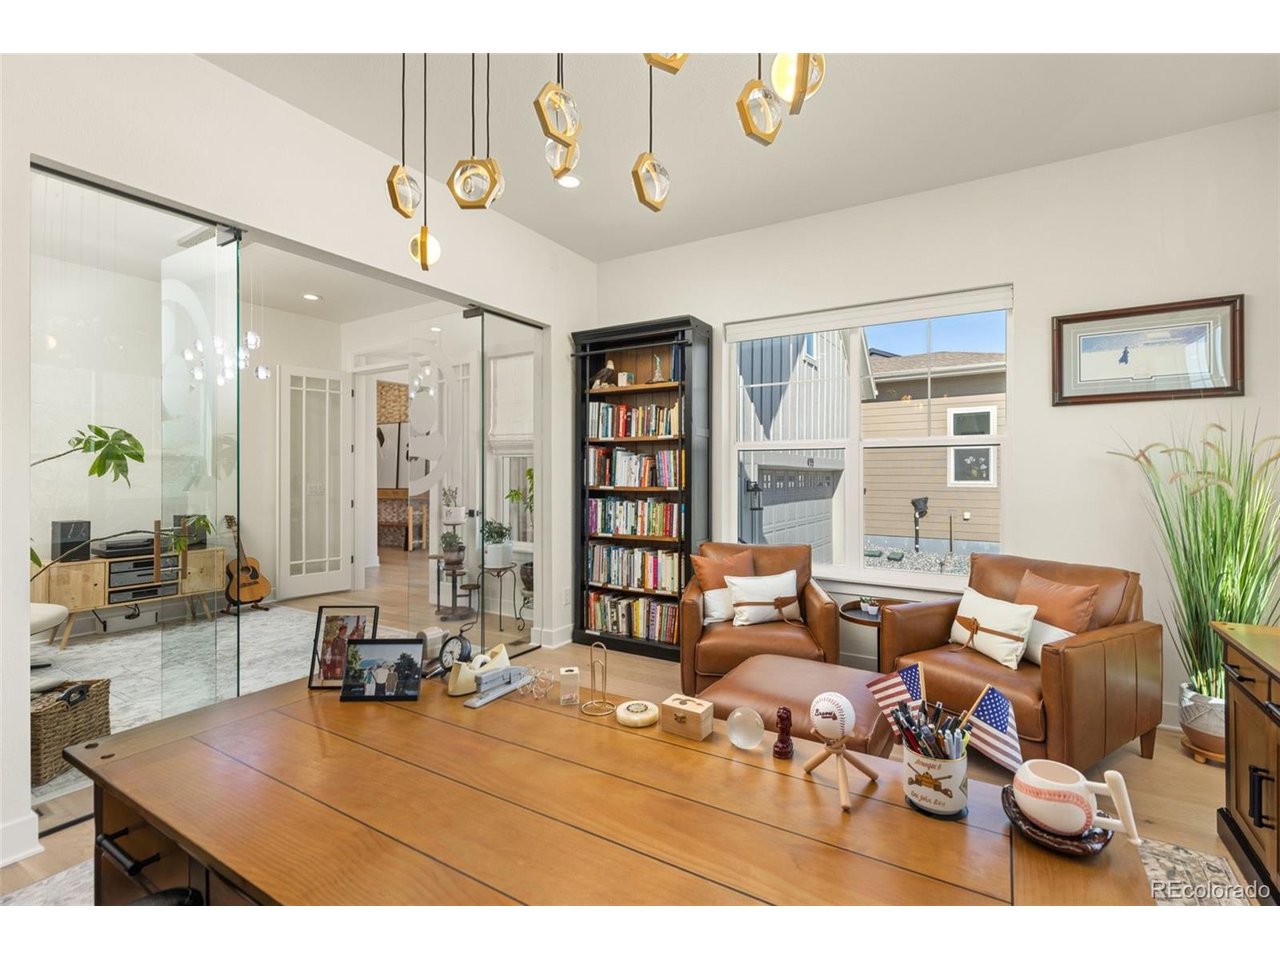
In every neighborhood, there is one house that rises above all the others with superior finishes, upgrades, and design. This is that home that rises to the top in Montaine's premier 55+ active lifestyle community! It's completely appropriate that the highest spot in Castle Rock rises just up the street. This better-than-new build has been lovingly showered with over $300,000 in upgrades since completion. The result is an unparalleled level of sophistication, with everything carefully put together to exude a sense of tranquility that pervades life in this incredible home. From the moment you open the custom front door with integrated screen door and look down the hallway taking in the ledge rock wall and premium light fixtures, to the moment you're sitting on the covered deck drinking in the setting sun over the mountains and foothills view to the West, this one's filled with "Wows!" Whether its the flowing open floorplan in the kitchen, dining area, and living room, or the huge amount of space in the finished basement, entertaining is a breeze. Are one or both of you still working and want an office at home while also having a place to relax and unwind? Checkout the 3-bay garage conversion that makes the amazing office and den combo that makes both possible (the Japanese symbol is a decal that is removable). Enjoy the award- winning lifestyle of Regency at Montaine, where every day feels like vacation. The community offers a resort-style pool, pickleball courts, clubhouse with state-of-the-art fitness center, scenic trails, tall pine trees, and year-round social events designed exclusively for 55+ residents. Experience mountain views, luxury finishes, and an unmatched active adult lifestyle-all in one extraordinary home. Welcome to your forever home in Montaine.
Additional Information
- Interior Features
- Open Floor Plan, Pantry, Walk-In Closet(s), Kitchen Island
- Exterior Features
- Sprinkler System
- Taxes
- $8,007
- HOA Fee
- $221
- Zoning
- R
- Appliances
- Dishwasher, Refrigerator, Washer, Dryer, Microwave, Disposal, Fire Alarm
- Heating
- Forced Air
- Air Conditioning
- Central Air, Ceiling Fan(s)
- Levels
- One
- Roof
- Composition
- Parking Features
- Attached
- Garage Spaces
- 2
- School District
- Douglas County RE-1
- Elementary School
- South Ridge
- Middle School
- Mesa
- High School
- Douglas County
- View
- Mountain(s)
Mortgage Calculator
 The data relating to real estate for sale on this web site comes in part from Information and Real Estate Services, LLC under IRES Rules © Copyright IRES, and is provided for limited non-commercial use. Information is provided exclusively for consumers' personal use and may not be used for any purpose other than to identify prospective properties consumers may be interested in purchasing. Real estate listings held by other brokerage firms are included in this site and detailed information about them includes the name of the listing brokers. Listing broker has attempted to offer accurate data, but buyers are advised to confirm all items.
Information deemed reliable but not guaranteed by the MLS
Listing data last updated: