1435 S Macon St, Aurora, CO 80012
- $684,995
- 4
- BD
- 3
- BA
- 2,829
- SqFt




Listing courtesy of Niko Stathopoulos.
stathopoulos.niko@gmail.com,303-775-0745
- List Price
- $684,995
- Status
- ACTIVE
- Price Change
- ▼ $110,000 1785022718
- MLS#
- 3769426
- Subtype
- Residential
- Year Built
- 1969
- Bedrooms
- 4
- Bathrooms
- 3
- Full Baths
- 1
- Half Baths
- 1
- Living Area
- 2,829
- Acres
- 0.29
- Subdivision
- Village East
- Neighborhood
- Metro19/AUS
- MLS Area Major
- Metro Denver
Property Description
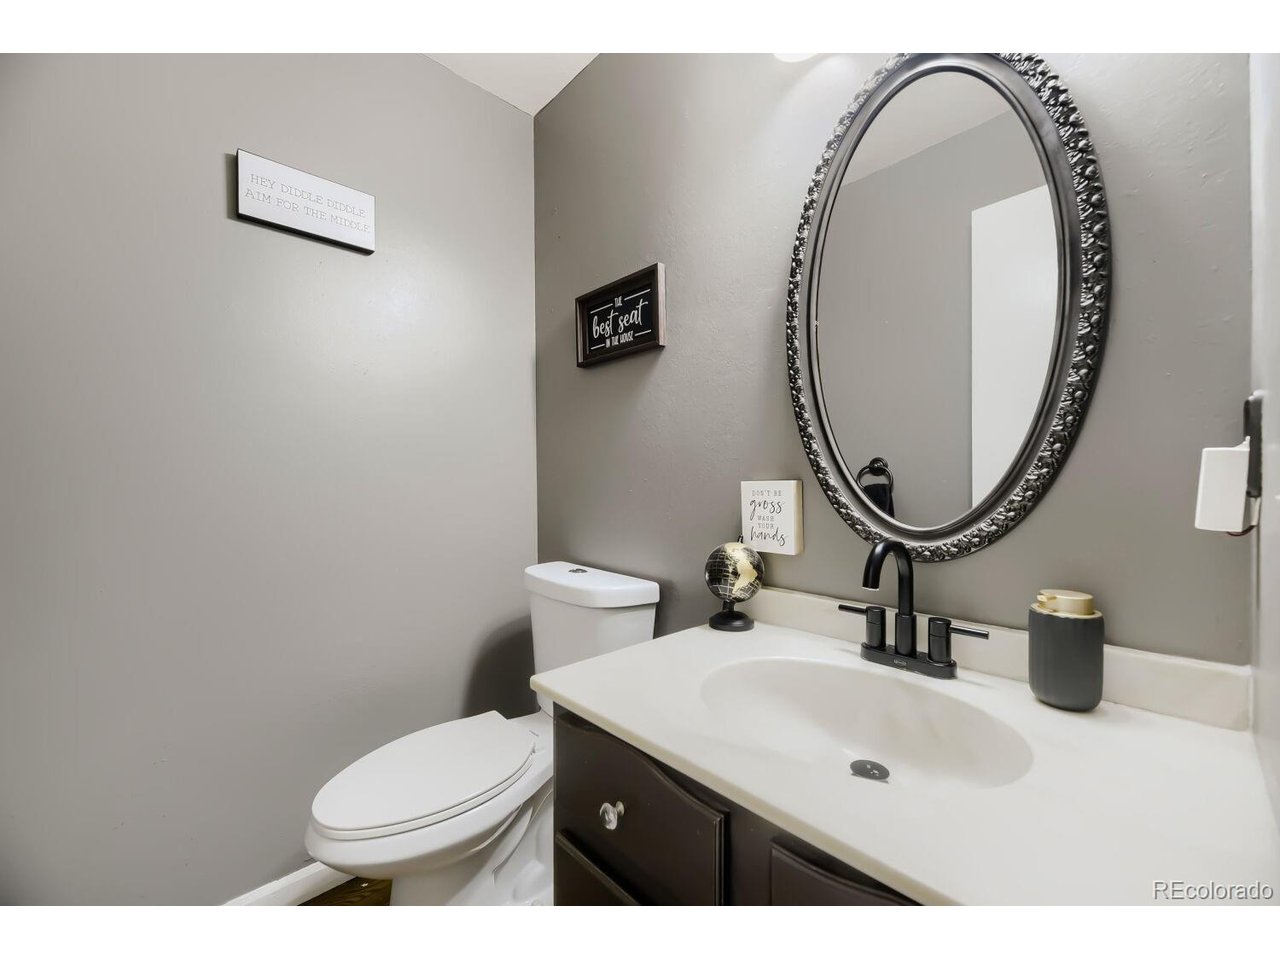
Welcome to this spacious and well-maintained traditional two-story home in the highly desirable Village East neighborhood. Situated on an oversized lot in a quiet cul-de-sac, this 4-bedroom, 3-bathroom residence offers generous room sizes and a functional layout perfect for comfortable living and entertaining. The main level features a bright, open feel with beautiful hardwood floors and a kitchen equipped with stainless steel appliances. Upstairs, you'll find four large bedrooms, including a generous primary suite with its own private bath. The finished basement provides additional living space and flexibility-ideal for a home office, guest suite, or recreation room. Step outside to enjoy your private backyard oasis, complete with a large stamped concrete patio, a top-of-the-line Jet-Action Jacuzzi, a cozy gas fire pit, and plenty of room for play or gardening. Additional highlights include a tankless instant water heater, a two-car garage, an oversized storage shed, a large custom chain-link fenced dog enclosure, and extra concrete parking for guests or toys. Located in the award-winning Cherry Creek School District, this home is centrally positioned with easy access to shopping, dining, and grocery stores. Enjoy quick commutes to Denver, Aurora, Cherry Creek, and the DTC. This established neighborhood offers the perfect blend of privacy and convenience. Don't miss your opportunity to own this rare find in Village East!
Additional Information
- Interior Features
- Open Floor Plan, Walk-In Closet(s)
- Exterior Features
- Sprinkler System, Hot Tub
- Taxes
- $3,124
- Zoning
- R-1
- Appliances
- Self Cleaning Oven, Dishwasher, Refrigerator, Washer, Dryer, Microwave, Gas BBQ, Disposal
- Heating
- Forced Air
- Air Conditioning
- Evaporative Cooling, Ceiling Fan(s)
- Levels
- Two
- Roof
- Shingle
- Parking Features
- Attached
- Garage Spaces
- 2
- School District
- Cherry Creek 5
- Elementary School
- Village East
- Middle School
- Prairie
- High School
- Overland
Mortgage Calculator
 The data relating to real estate for sale on this web site comes in part from Information and Real Estate Services, LLC under IRES Rules © Copyright IRES, and is provided for limited non-commercial use. Information is provided exclusively for consumers' personal use and may not be used for any purpose other than to identify prospective properties consumers may be interested in purchasing. Real estate listings held by other brokerage firms are included in this site and detailed information about them includes the name of the listing brokers. Listing broker has attempted to offer accurate data, but buyers are advised to confirm all items.
Information deemed reliable but not guaranteed by the MLS
Listing data last updated: