1778 Peak Loop, Broomfield, CO 80023
- $1,000,000
- 3
- BD
- 4
- BA
- 3,111
- SqFt




Listing courtesy of Nick Ahrens.
949-230-3625
- List Price
- $1,000,000
- Status
- ACTIVE
- Price Change
- ▼ $25,000 1780955717
- MLS#
- 3717138
- Subtype
- Residential
- Style
- Contemporary
- New Construction
- Yes
- Year Built
- 2025
- Bedrooms
- 3
- Bathrooms
- 4
- Full Baths
- 3
- Half Baths
- 1
- Living Area
- 3,111
- Acres
- 0.05
- Subdivision
- Baseline
- MLS Area Major
- Broomfield
Property Description
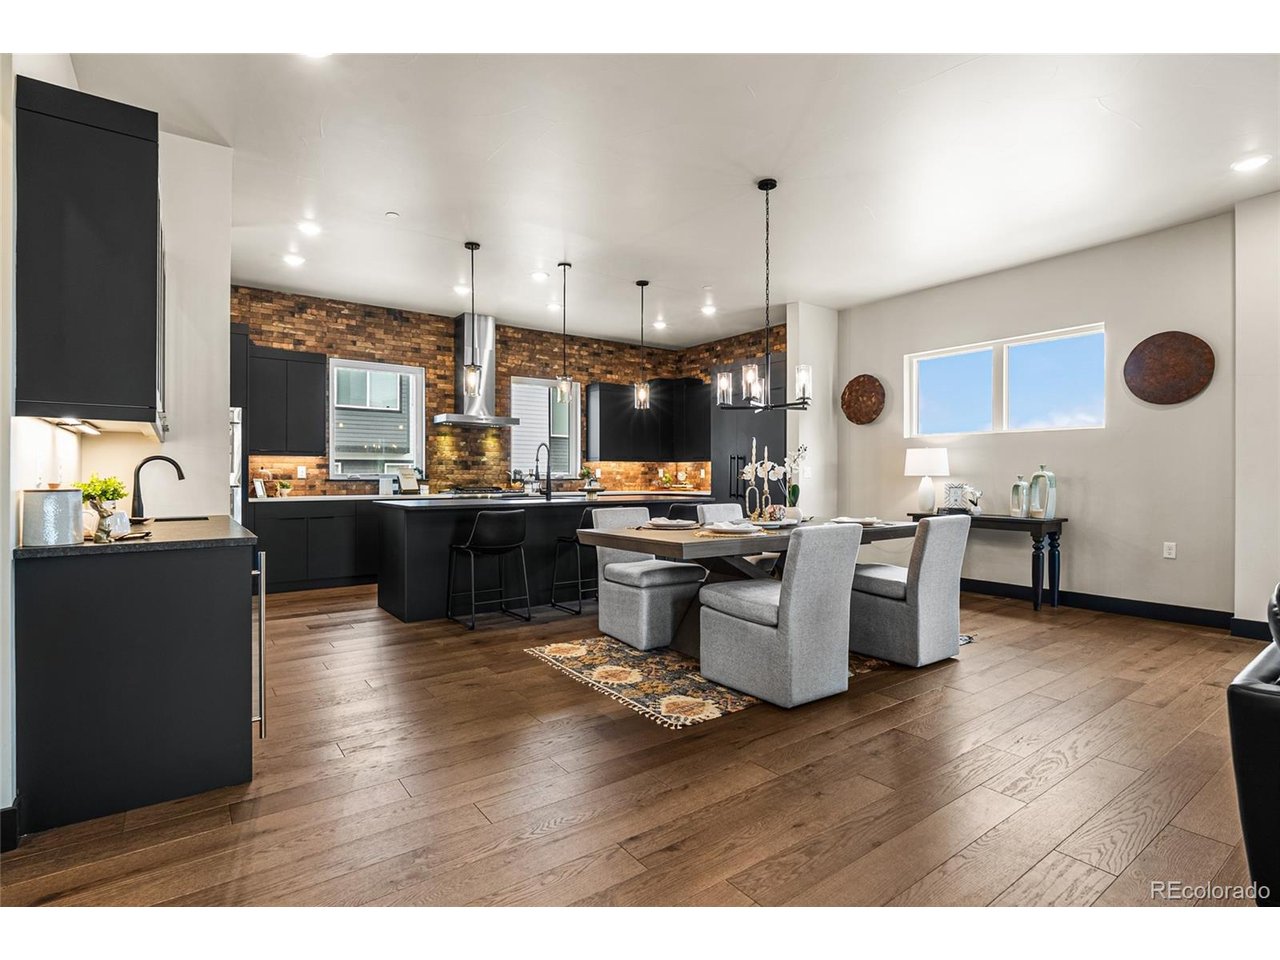
Over $290,000 in upgrades separate this Baseline home from a standard new build - and it shows in every finish, fixture, and detail throughout the house. Being located on the end with windows facing south & west, this home has an abundance of natural light through every floor. The main level is built around a chef's kitchen: walk-in pantry, oversized island, floor-to-ceiling dark cabinetry, two dishwashers, double ovens, and a premium appliance package. The open layout connects directly to the dining and living areas, anchored by the accent fireplace wall. Also on the main level you will find an office nook. Natural light runs deep with oversized windows throughout, which lead to a large west-facing covered deck! The primary suite delivers on scale: sitting area, fireplace, floor to ceiling windows emphasizing some mountain views, 5-piece bathroom with upgraded tiles, fixtures, and finishes. Additionally upstairs you will find two en-suite bedrooms and oversized laundry room. Downstairs, the finished entertainment space is built for actual use: wet bar, ice maker, and dedicated refrigerator. It works as a game room, theater room, or second living space without needing anything added. With direct access to to oversized garage, it has a lot of storage space and finished flooring. Equipped with a whole-house humidifier for year-round comfort. Mountain views of the Front Range are visible from the property, the kind of Colorado backdrop that buyers relocating from the coasts or other metros specifically come here for. Baseline is one of the most strategically located communities along the US-36 corridor: prestigious, Adams-12 schools, walkable to retail and dining, less than 20 minutes to Denver, Boulder, Denver International Airport, and direct access to the tech and biotech employment concentrated between the two cities.
Additional Information
- Interior Features
- Eat-In Kitchen, Open Floor Plan, Pantry, Walk-In Closet(s), Bar-Wet, Kitchen Island, Central Vacuum
- Exterior Features
- Balcony, Garage
- Taxes
- $2,859
- HOA Fee
- $943
- Property Description
- Contemporary
- Appliances
- Double Oven, Dishwasher, Refrigerator, Microwave, Disposal
- Heating
- Forced Air
- Air Conditioning
- Window/Wall
- Levels
- Three Or More
- Roof
- Composition
- Parking Features
- Attached
- Garage Spaces
- 3
- School District
- Adams CO. Dist 12
- Elementary School
- Thunder Vista
- Middle School
- Thunder Vista
- High School
- Legacy
Mortgage Calculator
 The data relating to real estate for sale on this web site comes in part from Information and Real Estate Services, LLC under IRES Rules © Copyright IRES, and is provided for limited non-commercial use. Information is provided exclusively for consumers' personal use and may not be used for any purpose other than to identify prospective properties consumers may be interested in purchasing. Real estate listings held by other brokerage firms are included in this site and detailed information about them includes the name of the listing brokers. Listing broker has attempted to offer accurate data, but buyers are advised to confirm all items.
Information deemed reliable but not guaranteed by the MLS
Listing data last updated: