9308 W 98th Ct, Westminster, CO 80021
- $565,000
- 4
- BD
- 4
- BA
- 2,139
- SqFt




Listing courtesy of Scott Clymer.
303-915-3758
- List Price
- $565,000
- Status
- ACTIVE
- Price Change
- ▼ $4,900 1788304441
- MLS#
- 3702159
- Subtype
- Residential
- Style
- Contemporary
- Year Built
- 1978
- Bedrooms
- 4
- Bathrooms
- 4
- Full Baths
- 2
- Half Baths
- 1
- Living Area
- 2,139
- Acres
- 0.12
- Subdivision
- Westbrook
- Neighborhood
- Metro6/JFN
- MLS Area Major
- Metro Denver
Property Description
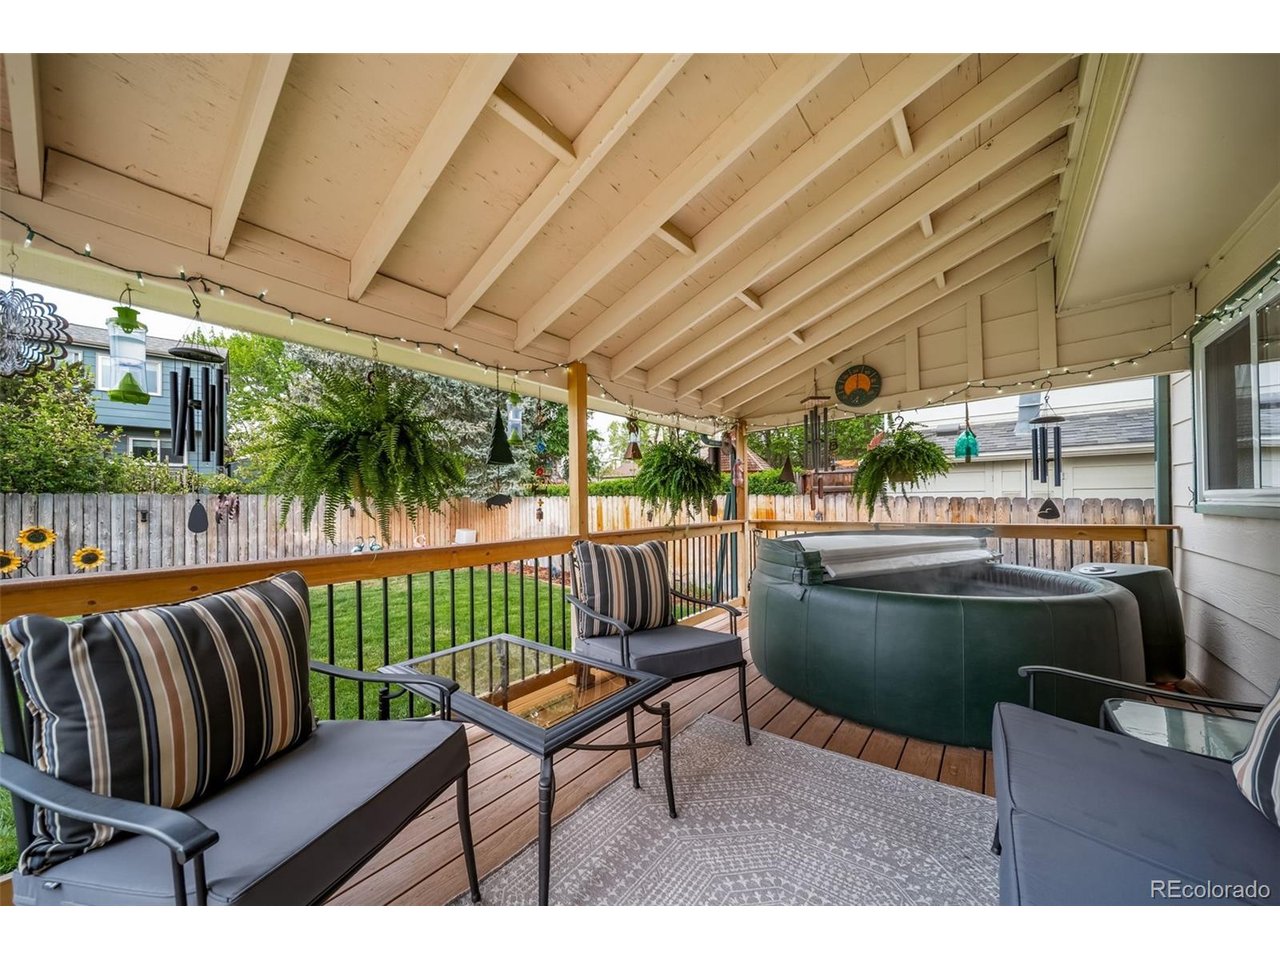
This meticulously maintained home represents pride of ownership. Situated at the end of a cul-de-sac with a private backyard, top-of-the-line materials were used throughout with attention to detail. This home has a warm and inviting feel with red oak floors on the main level. The kitchen features granite countertops, glass tile backsplash, a large pantry, and stainless steel appliances. The comfortable and intimate family room has a wood-burning fireplace. The main level also includes an updated half bath and dining area with access to the backyard through Anderson sliding glass doors. Surrounded by a newer privacy fence, the immaculate backyard is perfect for entertaining with a Trex deck that is partially covered, as well as a sprinkler system. Upstairs is a primary bedroom with a large wall-length closet and a full ensuite. Walking up the stairs, two skylights and two large windows give off a lot of natural light. Two more bedrooms and a full bath complete the second level. The fully finished basement is a perfect guest retreat with a stunning bathroom focusing on the large custom tiled walk-in shower. Included are a bedroom and a bonus room, both with an egress window. There is also a laundry chute from the upper level to the laundry area in the basement. The crawlspace has useable storage. This home has been updated multiple times, including double-pane vinyl windows and water heater installed in 2018, exterior paint, gutters, and roof installed in 2019, Graver window blinds throughout installed in 2019, furnace and central air installed in 2023, and new carpet just installed in March 2026. NO HOA AND NO METRO TAX!
Additional Information
- Interior Features
- Pantry
- Exterior Features
- Sprinkler System
- Taxes
- $2,394
- Property Description
- Contemporary
- Appliances
- Self Cleaning Oven, Dishwasher, Refrigerator, Washer, Dryer, Microwave, Disposal
- Heating
- Forced Air
- Air Conditioning
- Central Air, Ceiling Fan(s)
- Levels
- Two
- Roof
- Composition
- Parking Features
- Attached
- Garage Spaces
- 2
- School District
- Jefferson Dist R-1
- Elementary School
- Lukas
- Middle School
- Wayne Carle
- High School
- Standley Lake
Mortgage Calculator
 The data relating to real estate for sale on this web site comes in part from Information and Real Estate Services, LLC under IRES Rules © Copyright IRES, and is provided for limited non-commercial use. Information is provided exclusively for consumers' personal use and may not be used for any purpose other than to identify prospective properties consumers may be interested in purchasing. Real estate listings held by other brokerage firms are included in this site and detailed information about them includes the name of the listing brokers. Listing broker has attempted to offer accurate data, but buyers are advised to confirm all items.
Information deemed reliable but not guaranteed by the MLS
Listing data last updated: