6575 Coldwater Dr, Parker, CO 80134
- $799,900
- 5
- BD
- 3
- BA
- 3,436
- SqFt




Listing courtesy of Kelly McLendon.
kmrhomes@outlook.com,303-217-6003
- List Price
- $799,900
- Status
- PENDING
- Price Change
- ▼ $20,100 1784014200
- MLS#
- 3696714
- Subtype
- Residential
- Year Built
- 2021
- Bedrooms
- 5
- Bathrooms
- 3
- Full Baths
- 1
- Living Area
- 3,436
- Acres
- 0.24
- Subdivision
- Stone Creek Ranch
- Neighborhood
- Metro25/DEP
- MLS Area Major
- Metro Denver
Property Description
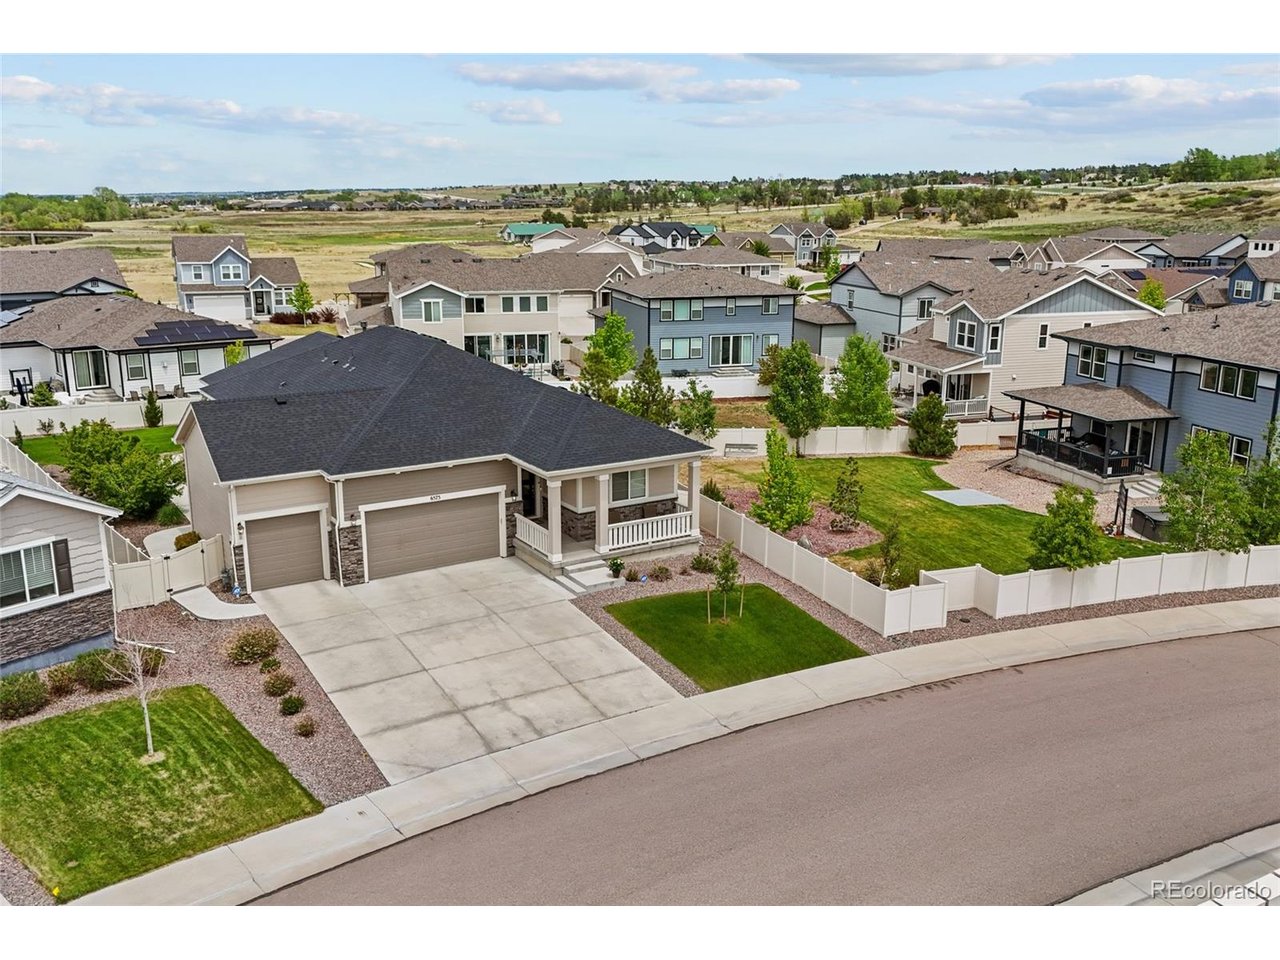
Beautifully updated and meticulously maintained ranch-style home in South Parker offering comfortable main-level living with stylish updates, modern finishes, and exceptional pride of ownership throughout. Thoughtfully upgraded from top to bottom, this home showcases quality improvements and tasteful updates in every space. The bright, open floor plan creates a warm and welcoming atmosphere that is perfect for both everyday living and entertaining. The spacious living areas are complemented by updated fixtures, refreshed finishes, and a seamless flow throughout the home. The primary suite features a beautifully updated walk-in shower, while the recently remodeled basement bathroom and shower provide added comfort and style for guests or additional living space. Step outside to enjoy the fully and beautifully landscaped backyard along with a large covered patio, creating the perfect outdoor setting for relaxing or hosting gatherings year-round. Ideally located near parks, trails including the Cherry Creek Trail, shopping, top-rated schools, Pinery Country Club, The Club at Pradera as well as the community clubhouse and swimming pool, this exceptional home offers both convenience and lifestyle. Don't miss the opportunity to make this exceptional Parker home your own!
Additional Information
- Interior Features
- Eat-In Kitchen, Open Floor Plan, Pantry, Walk-In Closet(s), Kitchen Island
- Exterior Features
- Sprinkler System
- Taxes
- $6,913
- HOA Fee
- $120
- Appliances
- Dishwasher, Refrigerator, Washer, Dryer, Microwave, Disposal, Fire Alarm
- Heating
- Forced Air
- Air Conditioning
- Central Air, Ceiling Fan(s)
- Levels
- One
- Roof
- Composition
- Parking Features
- Attached
- Garage Spaces
- 3
- School District
- Douglas County RE-1
- Elementary School
- Northeast
- Middle School
- Sagewood
- High School
- Ponderosa
Mortgage Calculator
 The data relating to real estate for sale on this web site comes in part from Information and Real Estate Services, LLC under IRES Rules © Copyright IRES, and is provided for limited non-commercial use. Information is provided exclusively for consumers' personal use and may not be used for any purpose other than to identify prospective properties consumers may be interested in purchasing. Real estate listings held by other brokerage firms are included in this site and detailed information about them includes the name of the listing brokers. Listing broker has attempted to offer accurate data, but buyers are advised to confirm all items.
Information deemed reliable but not guaranteed by the MLS
Listing data last updated: