6641 S Kellerman Way, Aurora, CO 80016
- $700,000
- 5
- BD
- 5
- BA
- 3,396
- SqFt


Listing courtesy of Adam Nance.
Adam@You1st.com,720-270-9349
- List Price
- $700,000
- Status
- ACTIVE
- Price Change
- ▼ $35,000 1785570533
- MLS#
- 3668135
- Subtype
- Residential
- Year Built
- 2013
- Bedrooms
- 5
- Bathrooms
- 5
- Full Baths
- 2
- Half Baths
- 1
- Living Area
- 3,396
- Acres
- 0.16
- Subdivision
- Wheatlands
- Neighborhood
- Metro26/ESS
- MLS Area Major
- Metro Denver
Property Description
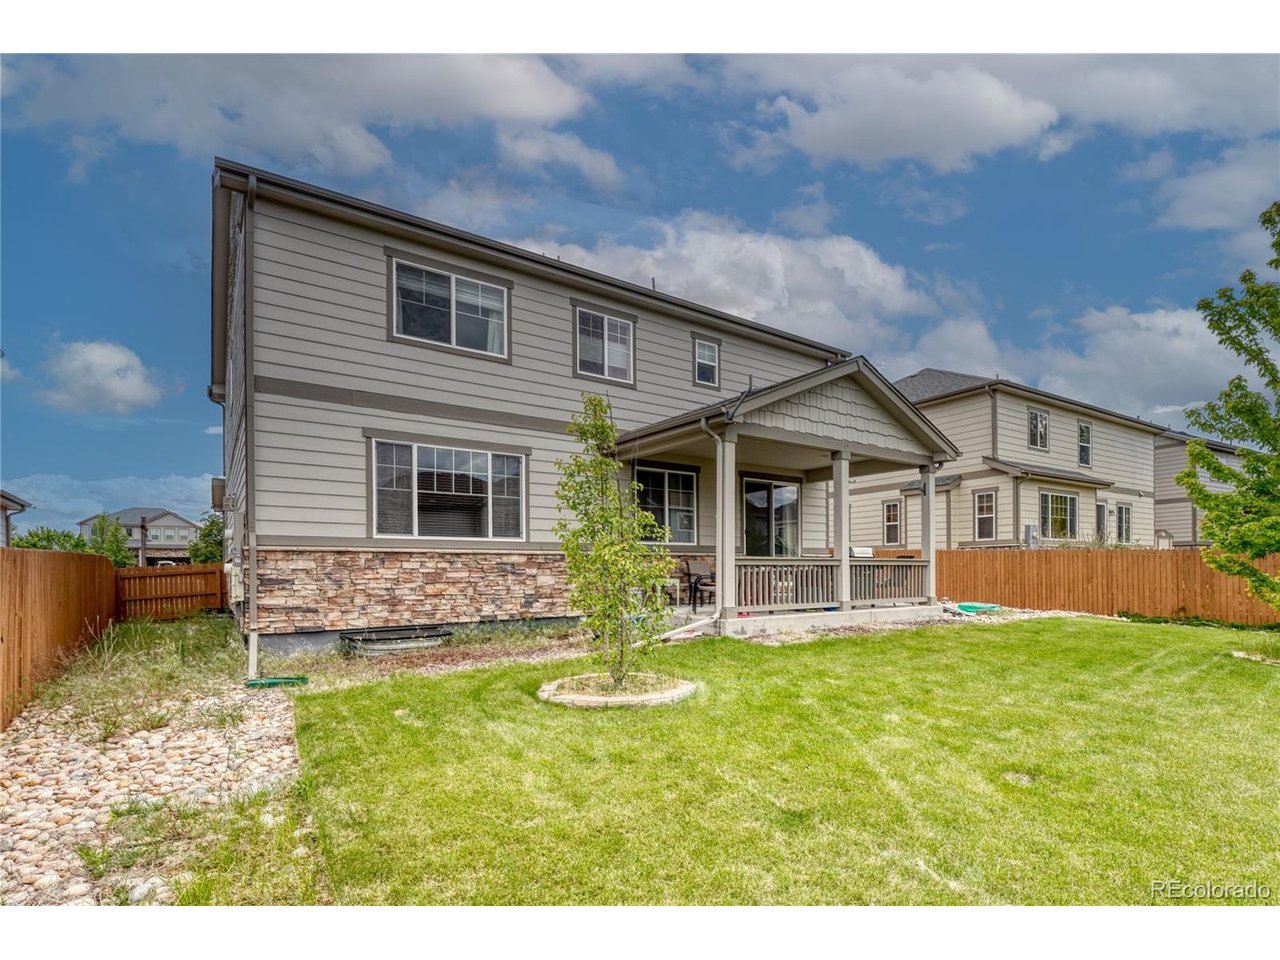
PRICE REDUCED! MOTIVATED SELLERS! Welcome to this beautifully maintained home in the highly sought-after Wheatlands community, where thoughtful upgrades and exceptional living spaces come together to create the perfect place to call home! This spacious property features an inviting floor plan complemented by upgraded granite countertops, a double oven, a new dishwasher, a new refrigerator, and beautifully remodeled bathrooms with raised vanities that add both style and functionality. The finished basement provides valuable additional living space ideal for a media room, home gym, guest retreat, playroom, or game room. Comfort and convenience continue throughout the home with a whole-house humidifier, professionally sealed garage floor, and a freshly repainted exterior completed last year, enhancing both curb appeal and long-term maintenance. Step outside and enjoy Colorado living at its finest with a brand-new covered back patio that creates the perfect setting for outdoor entertaining, relaxing evenings, or weekend gatherings. Ideally located just two blocks from neighborhood schools, the community pool, and clubhouse, this home offers exceptional convenience and access to Wheatlands' sought-after amenities. With upgraded features, generous living space, and an unbeatable location in the award-winning Cherry Creek School District. This is an opportunity you won't want to miss!
Additional Information
- Interior Features
- Open Floor Plan, Pantry, Walk-In Closet(s), Kitchen Island
- Exterior Features
- Sprinkler System
- Taxes
- $7,673
- HOA Fee
- $75
- Appliances
- Double Oven, Dishwasher, Refrigerator, Washer, Dryer, Microwave, Disposal, Fire Alarm
- Heating
- Forced Air, Humidity Control
- Air Conditioning
- Central Air
- Levels
- Two
- Roof
- Composition
- Parking Features
- Attached
- Garage Spaces
- 3
- School District
- Cherry Creek 5
- Elementary School
- Pine Ridge
- Middle School
- Fox Ridge
- High School
- Cherokee Trail
Mortgage Calculator
 The data relating to real estate for sale on this web site comes in part from Information and Real Estate Services, LLC under IRES Rules © Copyright IRES, and is provided for limited non-commercial use. Information is provided exclusively for consumers' personal use and may not be used for any purpose other than to identify prospective properties consumers may be interested in purchasing. Real estate listings held by other brokerage firms are included in this site and detailed information about them includes the name of the listing brokers. Listing broker has attempted to offer accurate data, but buyers are advised to confirm all items.
Information deemed reliable but not guaranteed by the MLS
Listing data last updated: