4727 E 95th Dr, Thornton, CO 80229
- $540,000
- 4
- BD
- 4
- BA
- 2,740
- SqFt




Listing courtesy of Jessica Arguello.
Jess.arguellore@gmail.com
- List Price
- $540,000
- Status
- ACTIVE
- Price Change
- ▼ $10,000 1783730925
- MLS#
- 3652953
- Subtype
- Residential
- Year Built
- 2017
- Bedrooms
- 4
- Bathrooms
- 4
- Full Baths
- 3
- Half Baths
- 1
- Living Area
- 2,740
- Acres
- 0.13
- Subdivision
- Cherrylane
- Neighborhood
- Metro8/NSE
- MLS Area Major
- Metro Denver
Property Description
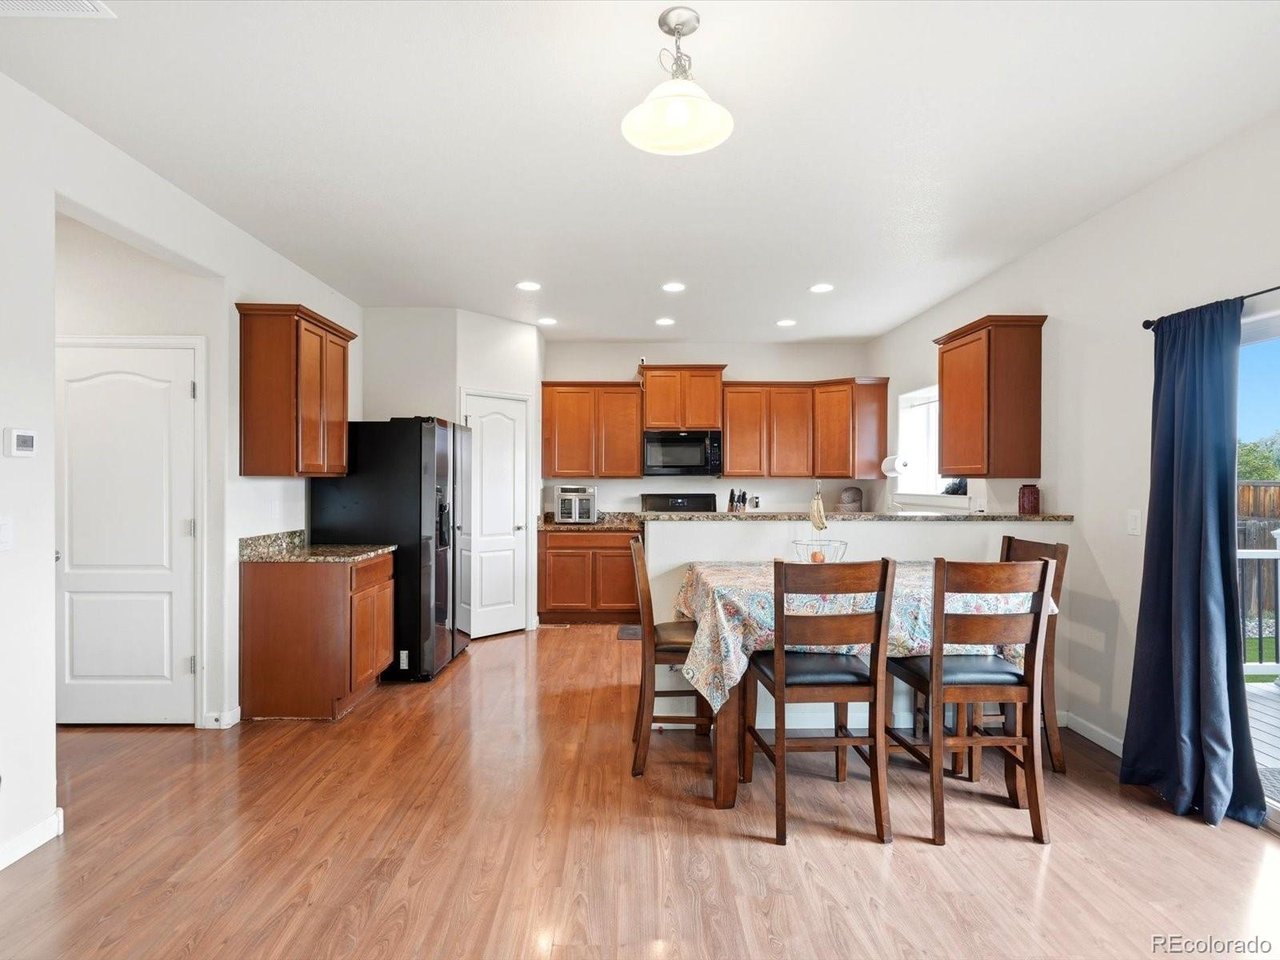
Four bedrooms, a fully finished basement with flexible living options, and completely landscaped backyard complete with low-maintenance astroturf-this is the kind of home buyers have been waiting for. Built in 2017 and lovingly maintained by its original owner, this 4-bedroom, 3.5-bathroom home offers the perfect blend of modern design, everyday functionality, and long-term value. Step inside to an open and inviting floor plan with spacious living areas designed for both entertaining and comfortable day-to-day living. The finished basement is a true standout, featuring a partial kitchenette and all appliances included. Whether you're looking for space for multi-generational living, extended guests, a private retreat, or potential rental flexibility, this level provides options that are increasingly difficult to find in today's market. Outside, enjoy a beautifully finished backyard designed for relaxation and entertaining. With professional landscaping and astroturf, you'll spend less time on maintenance and more time enjoying Colorado's beautiful weather. Location is another major advantage. Cherry Lane offers quick access to I-25, E-470, and major commuter routes, while shopping, dining, grocery stores, parks, and everyday conveniences are just minutes from your front door. Homes that offer this combination of newer construction, one-owner care, flexible living space, and move-in-ready condition are becoming harder to find. If you've been searching for a home that checks all the boxes without the wait, this is one you'll want to see as soon as possible.
Additional Information
- Interior Features
- Eat-In Kitchen, Open Floor Plan, Pantry, Walk-In Closet(s)
- Taxes
- $5,161
- HOA Fee
- $51
- Appliances
- Dishwasher, Refrigerator, Washer, Dryer, Microwave, Disposal
- Heating
- Forced Air
- Air Conditioning
- Central Air, Ceiling Fan(s)
- Levels
- Two
- Roof
- Composition
- Parking Features
- Attached
- Garage Spaces
- 2
- School District
- Mapleton 1
- Elementary School
- Clayton K-8
- Middle School
- Clayton K-8
- High School
- Mapleton Early
Mortgage Calculator
 The data relating to real estate for sale on this web site comes in part from Information and Real Estate Services, LLC under IRES Rules © Copyright IRES, and is provided for limited non-commercial use. Information is provided exclusively for consumers' personal use and may not be used for any purpose other than to identify prospective properties consumers may be interested in purchasing. Real estate listings held by other brokerage firms are included in this site and detailed information about them includes the name of the listing brokers. Listing broker has attempted to offer accurate data, but buyers are advised to confirm all items.
Information deemed reliable but not guaranteed by the MLS
Listing data last updated: