4667 Badger Ln, Littleton, CO 80127
- $697,700
- 4
- BD
- 3
- BA
- 2,373
- SqFt






Listing courtesy of Cyndi Carfrey.
kwcyndi@gmail.com,303-601-9895
- List Price
- $697,700
- Status
- ACTIVE
- MLS#
- 3594714
- Subtype
- Residential
- Style
- Contemporary
- Year Built
- 1963
- Bedrooms
- 4
- Bathrooms
- 3
- Full Baths
- 1
- Living Area
- 2,373
- Acres
- 0.29
- Subdivision
- Lakehurst
- Neighborhood
- Metro20/JFS
- MLS Area Major
- Metro Denver
Property Description
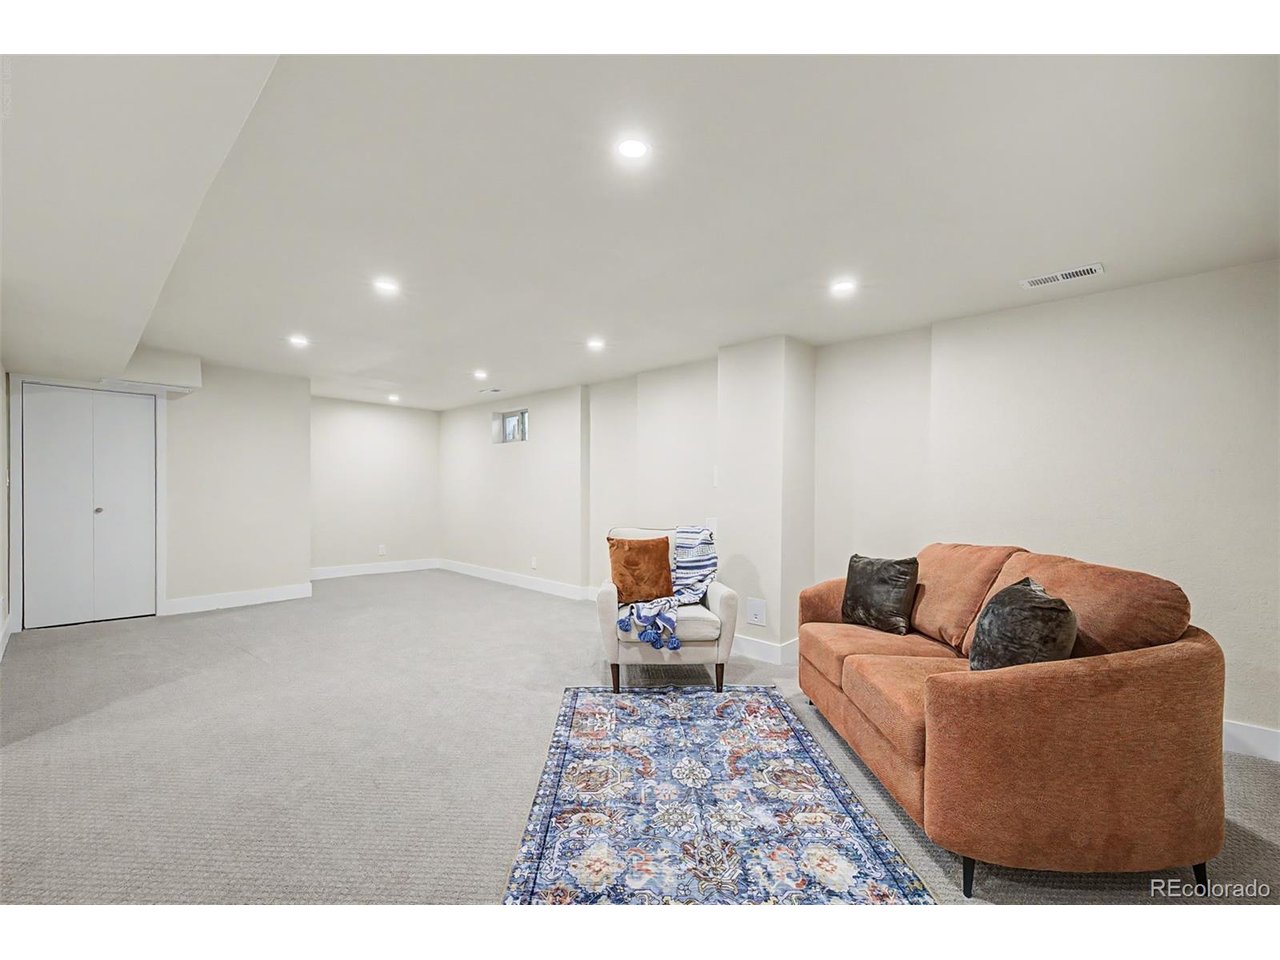
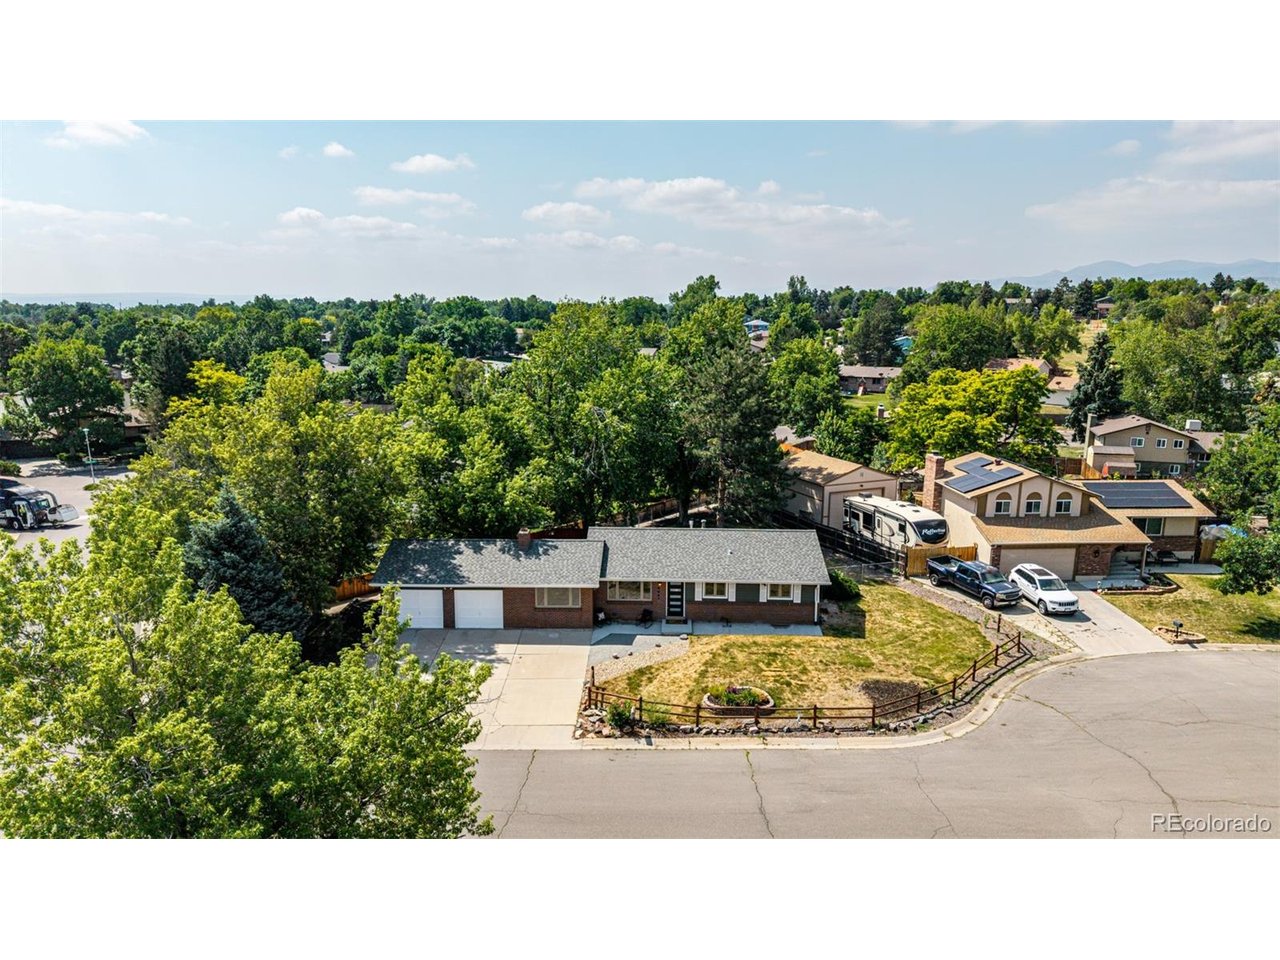
Timeless Mid-Century Modern architecture, exceptional craftsmanship, and today's most sought-after designer finishes come together in this fully remodeled, turnkey ranch, perfectly situated on an oversized corner lot at the end of a quiet cul-de-sac in coveted Lakehurst. Known for its mature trees, expansive lots, and minimal through traffic, this established neighborhood offers a peaceful setting just steps from a scenic walking trail leading to a beautiful lake. Designed for effortless main-floor living, this move-in ready home features an open floor plan with four bedrooms, three baths, and thoughtful updates throughout. An impressive walk-in mudroom with a modern-look wall tree and spacious closet creates the perfect everyday drop zone. Luxury vinyl plank flooring flows throughout the main level, where the light-filled living room opens seamlessly to a spacious dining area anchored by a gas fireplace. The beautifully redesigned kitchen showcases designer cabinetry, quartz countertops, stainless steel appliances, a breakfast nook, oversized pantry, and a coffee/wine station. The private primary suite features dual closets and a renovated ensuite bath, while an additional bedroom and full bath complete the main level. The finished basement with high ceilings offers a spacious family room, two additional bedrooms, and an updated bath, providing exceptional flexibility for guests, recreation, or multigenerational living. Outside, enjoy a sprawling backyard and a separate private patio just off the kitchen, perfect for a firepit, outdoor dining, or creating your ideal entertaining space. An oversized two-car garage with a brand-new floor complements extensive upgrades to the plumbing, electrical, and HVAC systems. Rarely does a home offer iconic Mid-Century Modern style, luxury finishes, an oversized lot, and an unbeatable Lakehurst location in one exceptional package. **1% permanent rate buy-down available with preferred lender!
Additional Information
- Interior Features
- Open Floor Plan, Pantry, Walk-In Closet(s)
- Exterior Features
- Sprinkler System
- Taxes
- $3,160
- Property Description
- Contemporary
- Zoning
- R-1A
- Appliances
- Self Cleaning Oven, Dishwasher, Refrigerator, Microwave, Disposal, Fire Alarm
- Heating
- Hot Water
- Air Conditioning
- Central Air, Ceiling Fan(s)
- Levels
- One
- Roof
- Composition
- Parking Features
- Attached
- Garage Spaces
- 2
- School District
- Jefferson Dist R-1
- Elementary School
- Kendallvue
- Middle School
- Carmody
- High School
- Bear Creek
Mortgage Calculator
 The data relating to real estate for sale on this web site comes in part from Information and Real Estate Services, LLC under IRES Rules © Copyright IRES, and is provided for limited non-commercial use. Information is provided exclusively for consumers' personal use and may not be used for any purpose other than to identify prospective properties consumers may be interested in purchasing. Real estate listings held by other brokerage firms are included in this site and detailed information about them includes the name of the listing brokers. Listing broker has attempted to offer accurate data, but buyers are advised to confirm all items.
Information deemed reliable but not guaranteed by the MLS
Listing data last updated: