3381 S Clay St, Englewood, CO 80110
- $870,000
- 5
- BD
- 4
- BA
- 2,536
- SqFt






Listing courtesy of Yicete Ayala.
YICETE@GMAIL.COM,720-329-2405
- List Price
- $870,000
- Status
- ACTIVE
- MLS#
- 3542464
- Subtype
- Residential
- Style
- Contemporary
- Year Built
- 2019
- Bedrooms
- 5
- Bathrooms
- 4
- Full Baths
- 3
- Living Area
- 2,536
- Acres
- 0.21
- Subdivision
- West Englewood
- Neighborhood
- Metro21/SSC
- MLS Area Major
- Metro Denver
Property Description
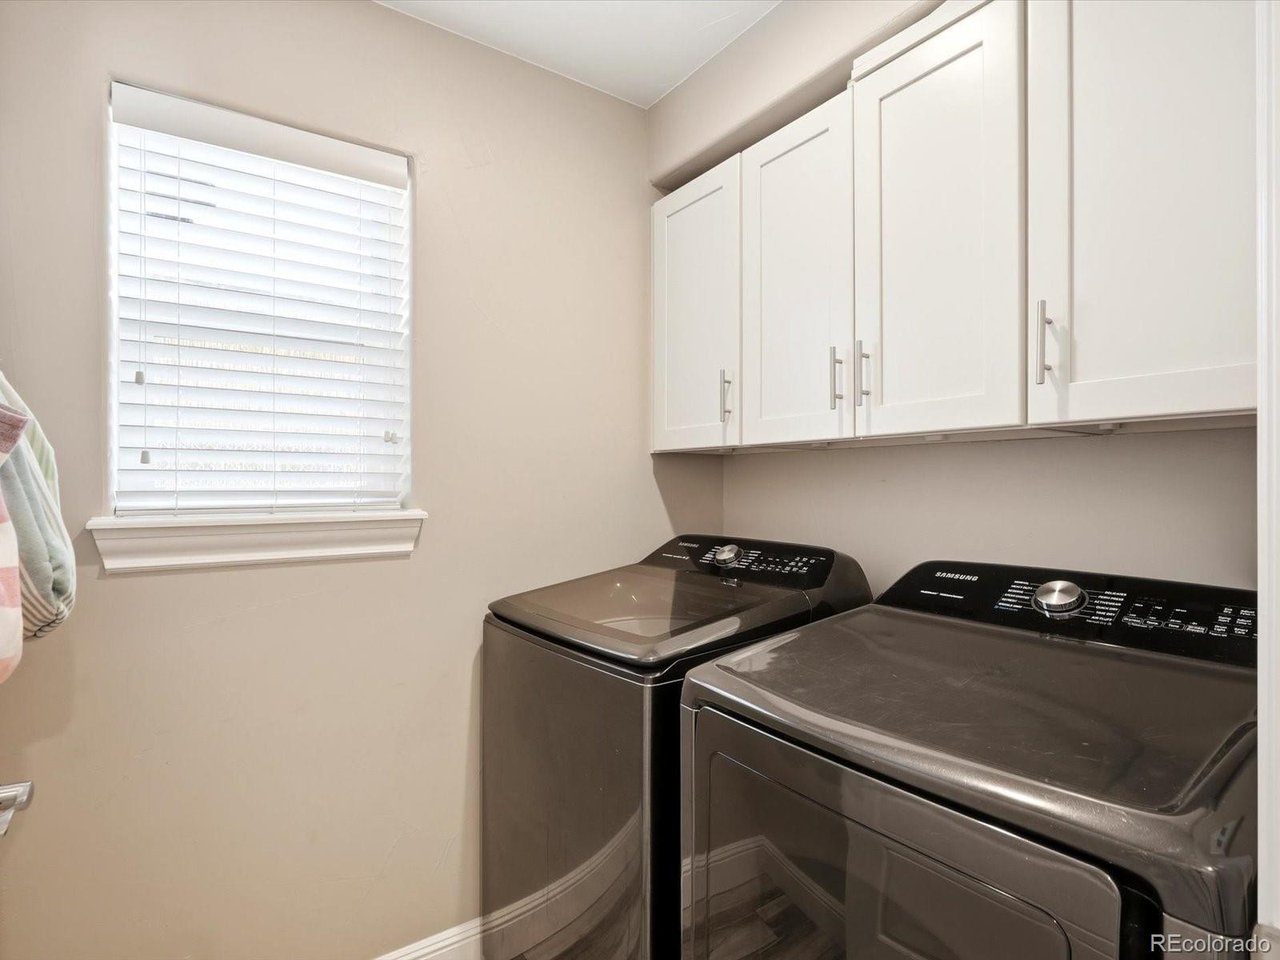
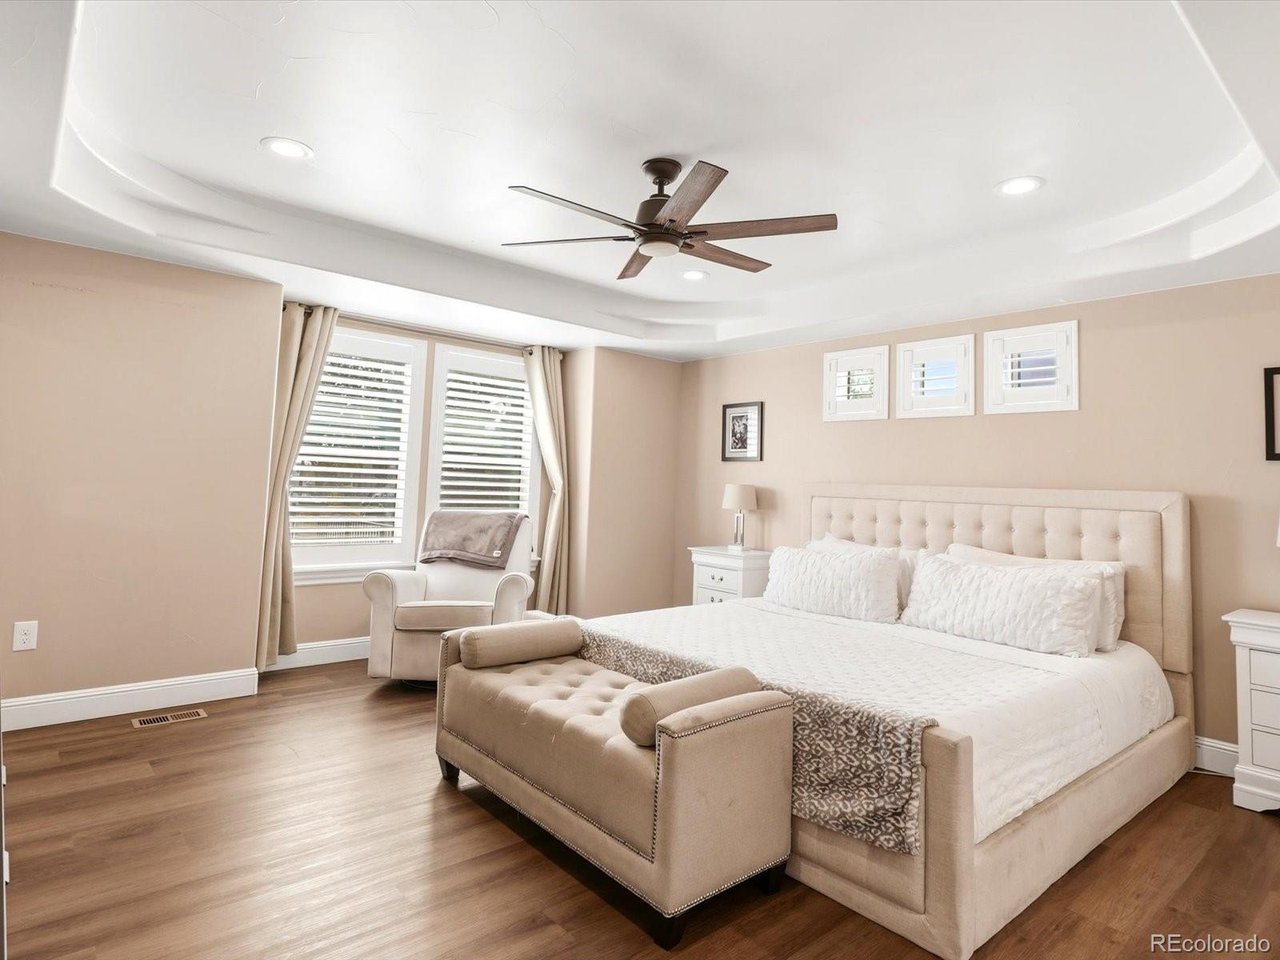
Why settle for ordinary when you can own a custom built home with space, privacy, and flexibility that is nearly impossible to find in this location? Built in 2019, this exceptional 5 bedroom, 4 bathroom home offers incredible value with a rare 943 sq ft oversized attached 4 car garage, dual primary suites, and private front and backyard. Best of all, NO HOA. Step inside the impressive two story foyer and enjoy soaring ceilings, hardwood floors, abundant natural light, and an open floor plan designed for comfortable living and entertaining. The spacious eat in kitchen features granite countertops, stainless steel appliances, and flows seamlessly into the dining and living areas. The main level offers a versatile bedroom that can also serve as an office or flex space, along with a luxurious primary suite featuring a custom walk in closet and private ensuite bath. Upstairs, you will find a second oversized primary suite with its own walk in closet and ensuite bath, plus two additional generously sized bedrooms and a full bathroom, making this an ideal layout for multigenerational living, guests, or growing households. Outside, enjoy privacy and functionality with a fully fenced front and backyard. An electronic gate provides secure access to the oversized garage, additional off street parking, and backyard, offering plenty of room for vehicles, RVs, trailers, toys, entertaining, or pets. Conveniently located in the South Denver and West Englewood area, just 15 minutes from Downtown Denver and minutes to River Point shopping, dining, entertainment, major highways, HCA HealthONE Swedish Medical Center, and Craig Hospital. Newer custom homes with this much space, privacy, garage capacity, and NO HOA rarely become available. Schedule your private showing today and experience everything this exceptional home has to offer.
Additional Information
- Interior Features
- Eat-In Kitchen, Vaulted/Cathedral Ceilings, Open Floor Plan, Walk-In Closet(s), Kitchen Island
- Exterior Features
- Garage
- Taxes
- $5,120
- Property Description
- Contemporary
- Appliances
- Dishwasher, Refrigerator, Microwave, Disposal, Fire Alarm
- Heating
- Forced Air
- Air Conditioning
- Central Air, Ceiling Fan(s)
- Levels
- Two
- Roof
- Composition
- Parking Features
- Attached
- Garage Spaces
- 4
- School District
- Sheridan District 2
- Elementary School
- Sheridan
- Middle School
- Sheridan
- High School
- Sheridan
Mortgage Calculator
 The data relating to real estate for sale on this web site comes in part from Information and Real Estate Services, LLC under IRES Rules © Copyright IRES, and is provided for limited non-commercial use. Information is provided exclusively for consumers' personal use and may not be used for any purpose other than to identify prospective properties consumers may be interested in purchasing. Real estate listings held by other brokerage firms are included in this site and detailed information about them includes the name of the listing brokers. Listing broker has attempted to offer accurate data, but buyers are advised to confirm all items.
Information deemed reliable but not guaranteed by the MLS
Listing data last updated: