20051 E 61st Pl, Aurora, CO 80019
- $600,000
- 5
- BD
- 4
- BA
- 2,777
- SqFt




Listing courtesy of Yana Rudova.
yanarudova@yahoo.com,720-771-9000
- List Price
- $600,000
- Status
- COMING SOON
- MLS#
- 3501732
- Subtype
- Residential
- Year Built
- 2020
- Bedrooms
- 5
- Bathrooms
- 4
- Full Baths
- 3
- Living Area
- 2,777
- Acres
- 0.17
- Subdivision
- High Point at DIA
- Neighborhood
- Metro8/NSE
- MLS Area Major
- Metro Denver
Property Description
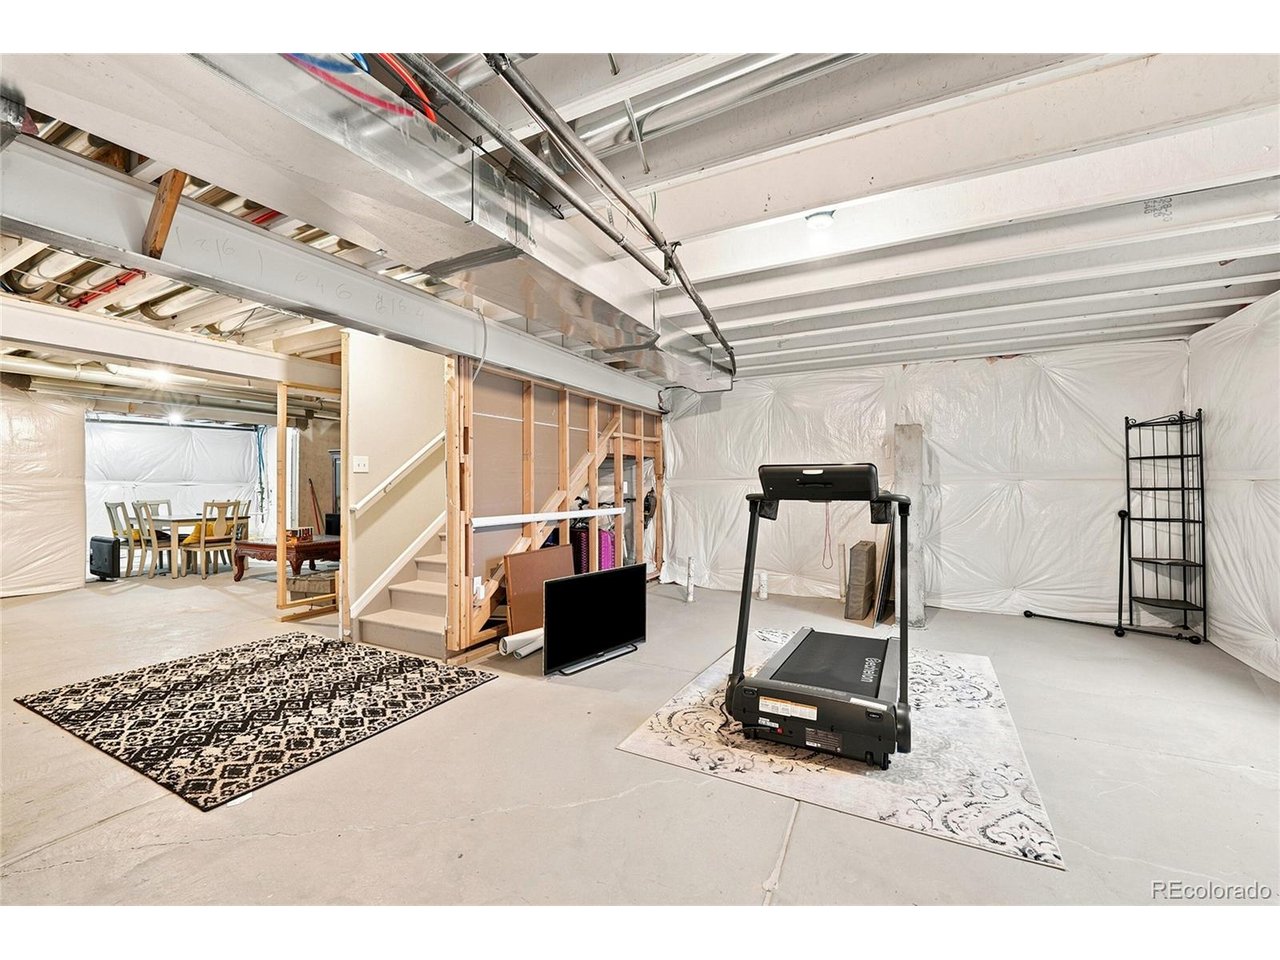
Spacious 5-bedroom, 4-bath home in High Point at DIA with 2,777 square feet, an unfinished basement, and a 7,260-square-foot lot. The open main-level layout connects the living, dining, and kitchen areas, creating a functional flow for everyday living and entertaining. The kitchen features white cabinetry, stainless steel appliances, gas range, large island, kitchen bar, recessed lighting, and an open connection to the living area. Wood-finish flooring, ceiling fan, neutral finishes, and abundant natural light add to the inviting feel of the main level. The primary suite includes a walk-in closet and private bath with double vanity and shower. Additional bedrooms and four full bathrooms provide flexibility for guests, office space, hobbies, or multi-use living. The unfinished basement offers valuable storage and future finishing potential for recreation, fitness, media, workshop, or additional living space. Outdoor features include a covered front porch, fenced backyard, concrete patio, deck area, artificial turf, and grill space. Additional property features include central air conditioning, upstairs laundry, washer hookup, attached garage, driveway parking, radon mitigation system, smoke/CO detector, stone and stucco exterior accents, and shingle roof. Located in the High Point at DIA community, the HOA includes pool access, trash, and recycling. Convenient Aurora location near Denver International Airport, Gaylord Rockies Resort & Convention Center, parks, trails, shopping, dining, and major commuter routes.
Additional Information
- Interior Features
- Eat-In Kitchen, Walk-In Closet(s)
- Taxes
- $6,934
- HOA Fee
- $44
- Appliances
- Dishwasher, Refrigerator, Washer, Dryer, Microwave, Disposal
- Heating
- Forced Air, Humidity Control
- Air Conditioning
- Central Air, Ceiling Fan(s)
- Levels
- Two
- Roof
- Composition
- Parking Features
- Attached
- Garage Spaces
- 3
- School District
- Brighton Dist 27J
- Elementary School
- Southlawn
- Middle School
- Otho Stuart
- High School
- Prairie View
Mortgage Calculator
 The data relating to real estate for sale on this web site comes in part from Information and Real Estate Services, LLC under IRES Rules © Copyright IRES, and is provided for limited non-commercial use. Information is provided exclusively for consumers' personal use and may not be used for any purpose other than to identify prospective properties consumers may be interested in purchasing. Real estate listings held by other brokerage firms are included in this site and detailed information about them includes the name of the listing brokers. Listing broker has attempted to offer accurate data, but buyers are advised to confirm all items.
Information deemed reliable but not guaranteed by the MLS
Listing data last updated: