3574 Tacklebox Ct, Castle Rock, CO 80108
- $1,850,000
- 6
- BD
- 5
- BA
- 6,259
- SqFt




Listing courtesy of Kara Knott.
303-944-7185
- List Price
- $1,850,000
- Status
- ACTIVE
- MLS#
- 3484412
- Subtype
- Residential
- Style
- Contemporary
- New Construction
- Yes
- Year Built
- 2023
- Bedrooms
- 6
- Bathrooms
- 5
- Full Baths
- 3
- Living Area
- 6,259
- Acres
- 0.29
- Subdivision
- Macanta
- Neighborhood
- Metro23/DCW
- MLS Area Major
- Metro Denver
Property Description
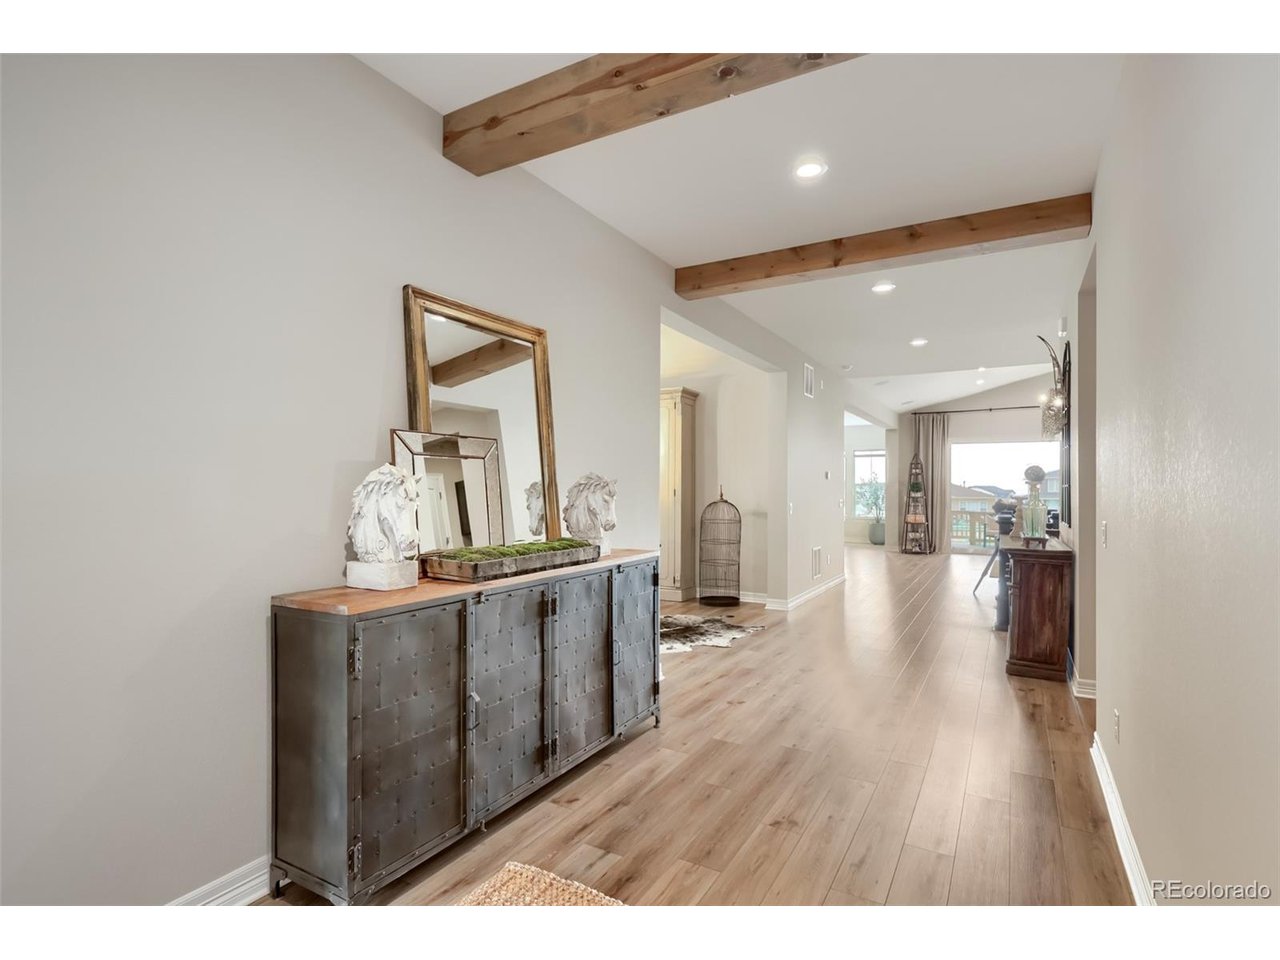
Nestled on a quiet cul-de-sac this property is a rare blend of elevated design, exceptional craftsmanship & stunning canyon views. Backing to protected open space, this 6 bed/5 bath retreat seamlessly combines a refined interior with Colorado's sought after indoor/outdoor lifestyle. Soaring 10 ft ceilings, abundant natural light, curated designer finishes + a dramatic cathedral ceiling create an impressive sense of scale throughout the residence. The chef's kitchen is designed for entertaining, featuring a JennAir appliance suite, 48" professional grade range, built-in refrigerator, convection ovens, wine refrigerator, expansive statement island + extensive custom crafted Yorktowne cabinetry. A sun-filled morning room captures picturesque canyon views, while the formal dining is complemented by a butler's prep/bar area. The great room showcases a floor-to-ceiling textured stone fireplace, while the tranquil primary suite offers a spa-inspired bath w/ soaking tub, Euro-glass shower + dual vanities. Four bedrooms conveniently located on the main level. The finished walkout lower level boasts a custom wet bar w/ wine column & full refrigerator, whiskey & bourbon tasting lounge, media room, recreation room w/ fireplace, fitness studio, secondary laundry, two additional bedrooms + two beautifully appointed bathrooms. Expansive stacking glass doors open to an extended covered deck/lower patio perfect for al fresco dining, designed for year-round sunset peeping & stargazing. Professional xeriscaping & luxe turf create a low-maintenance outdoor retreat overlooking rolling canyon views. A structurally extended, finished garage is ideal for car/hobby enthusiasts providing abundant space for vehicles & recreation. Enjoy resort-style amenities: pool, fitness center, parks, trails, event garden & The Spoke community hub. Ideally located near CR downtown, bustling retail/dining scene, I-25, DIA & private aviation. Rare opportunity to own a home of this caliber, setting & design.
Additional Information
- Interior Features
- Eat-In Kitchen, Vaulted/Cathedral Ceilings, Open Floor Plan, Pantry, Walk-In Closet(s), Bar-Wet, Jack and Jill Bath, Kitchen Island
- Exterior Features
- Sprinkler System, Garage
- Taxes
- $13,441
- HOA Fee
- $100
- Property Description
- Contemporary
- Appliances
- Self Cleaning Oven, Double Oven, Dishwasher, Refrigerator, Bar Fridge, Washer, Dryer, Microwave, Disposal, Fire Alarm
- Heating
- Forced Air, Humidity Control
- Air Conditioning
- Central Air, Ceiling Fan(s)
- Levels
- One
- Roof
- Fiberglass
- Parking Features
- Attached
- Garage Spaces
- 3
- School District
- Douglas County RE-1
- Elementary School
- Legacy Point
- Middle School
- Mesa
- High School
- Douglas County
- View
- Mountain(s), Plains
Mortgage Calculator
 The data relating to real estate for sale on this web site comes in part from Information and Real Estate Services, LLC under IRES Rules © Copyright IRES, and is provided for limited non-commercial use. Information is provided exclusively for consumers' personal use and may not be used for any purpose other than to identify prospective properties consumers may be interested in purchasing. Real estate listings held by other brokerage firms are included in this site and detailed information about them includes the name of the listing brokers. Listing broker has attempted to offer accurate data, but buyers are advised to confirm all items.
Information deemed reliable but not guaranteed by the MLS
Listing data last updated: