4464 Copeland Loop Unit 102, Littleton, CO 80126
- $420,000
- 3
- BD
- 2
- BA
- 1,173
- SqFt




Listing courtesy of Patricia Castro.
pcastro2b@gmail.com,303-858-8100
- List Price
- $420,000
- Status
- ACTIVE
- MLS#
- 3481243
- Subtype
- Residential
- Style
- Contemporary
- Year Built
- 2005
- Bedrooms
- 3
- Bathrooms
- 2
- Full Baths
- 2
- Living Area
- 1,173
- Subdivision
- Shadow CANYON
- Neighborhood
- Metro24/DHL
- MLS Area Major
- Metro Denver
Property Description
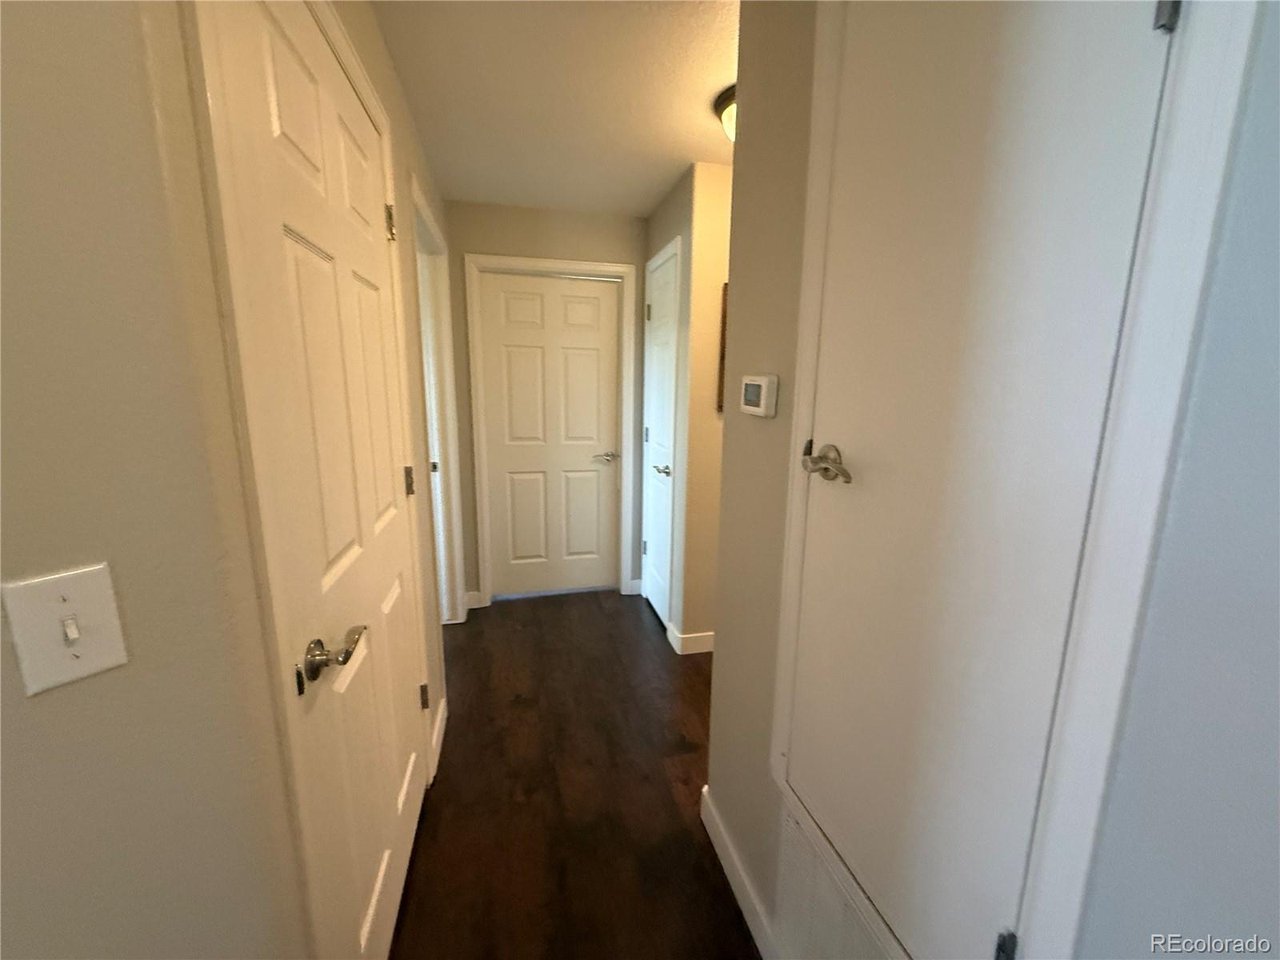
Welcome Home! This beautifully updated main-level 3-bedroom condo offers the perfect blend of comfort, style, and privacy. The open-concept floor plan features a spacious living room with a cozy fireplace, a dining area, and a well-appointed kitchen with upgraded cabinetry and stainless steel appliances. Step outside to your covered patio, surrounded by mature greenery, The patio also includes a private storage closet for added convenience. The spacious primary suite features a large walk-in closet and a luxurious 5-piece en-suite bathroom. Ideally located, this building is just a short walk across the courtyard to the community clubhouse and pool, making it easy to enjoy the neighborhood amenities. With its desirable main-level location, thoughtful updates, and tranquil setting, this move-in-ready condo is one you won't want to miss!It has a garage and a reserve parking space across the property. Maintenance-free living in a gated community, I n the perfect location, with easy access to C470, I25, DTC, Cherry Creek and Chatfield Reservoirs, and the mountains
Additional Information
- Interior Features
- Walk-In Closet(s)
- Exterior Features
- Balcony
- Taxes
- $2,879
- HOA Fee
- $355
- Pets Allowed
- Dogs OK, Cats OK
- Property Description
- Contemporary
- Zoning
- PDU
- Appliances
- Self Cleaning Oven, Dishwasher, Refrigerator, Washer, Dryer, Microwave, Disposal, Fire Alarm
- Heating
- Forced Air
- Air Conditioning
- Central Air, Ceiling Fan(s)
- Levels
- One
- Roof
- Fiberglass
- Parking Features
- Detached
- Garage Spaces
- 1
- School District
- Douglas County RE-1
- Elementary School
- Cougar Run
- Middle School
- Cresthill
- High School
- Highlands Ranch
Mortgage Calculator
 The data relating to real estate for sale on this web site comes in part from Information and Real Estate Services, LLC under IRES Rules © Copyright IRES, and is provided for limited non-commercial use. Information is provided exclusively for consumers' personal use and may not be used for any purpose other than to identify prospective properties consumers may be interested in purchasing. Real estate listings held by other brokerage firms are included in this site and detailed information about them includes the name of the listing brokers. Listing broker has attempted to offer accurate data, but buyers are advised to confirm all items.
Information deemed reliable but not guaranteed by the MLS
Listing data last updated: