1941 S Fillmore St, Denver, CO 80210
- $1,225,000
- 4
- BD
- 4
- BA
- 3,215
- SqFt




Listing courtesy of AK Riley.
ak@theakrileygroup.com,720-289-2929
- List Price
- $1,225,000
- Status
- PENDING
- Price Change
- ▼ $25,000 1786398306
- MLS#
- 3478077
- Subtype
- Residential
- Year Built
- 1942
- Bedrooms
- 4
- Bathrooms
- 4
- Full Baths
- 2
- Half Baths
- 1
- Living Area
- 3,215
- Acres
- 0.19
- Subdivision
- University Park
- Neighborhood
- Metro18/DSE
- MLS Area Major
- Metro Denver
Property Description
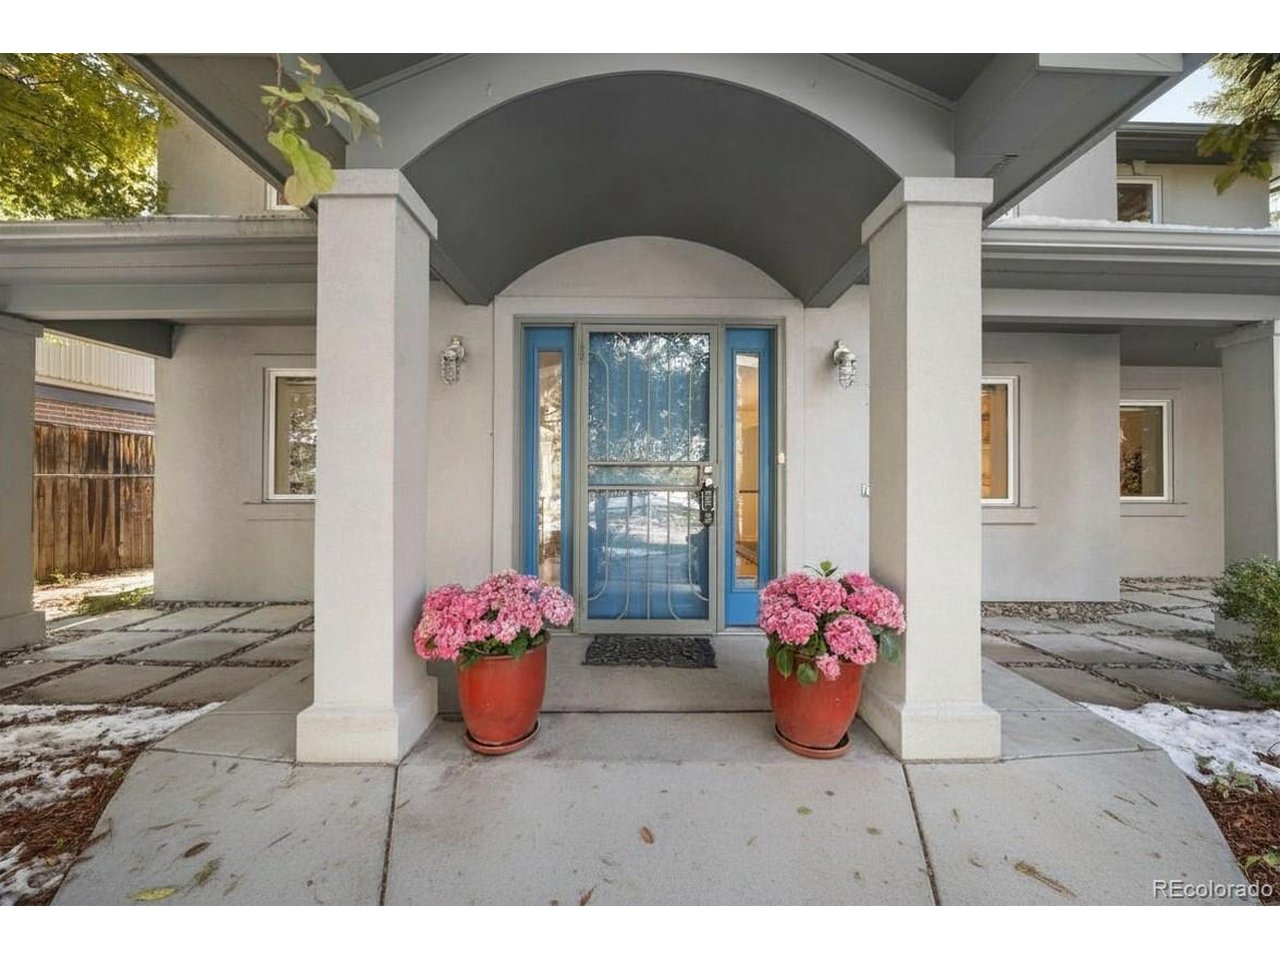
Perfectly situated just 2 blocks from Observatory Park on a beloved, tight-knit street known for its community events and gatherings, this beautifully rebuilt home offers the ideal blend of space, comfort, and location. Originally taken down to the foundation and fully reimagined in 2001, the home lives effortlessly for both everyday living and entertaining. A welcoming entry is flanked by a formal dining room and sitting room, setting the tone for the home's thoughtful layout. The dining room flows seamlessly into the spacious kitchen, where warm wood cabinetry, a butcher block island, and a 5-burner gas range create a functional and inviting space for cooking and hosting. Open to both the dining and family rooms, the kitchen serves as the heart of the home. The family room offers a cozy place to gather, with easy access to the backyard and patio for indoor-outdoor living. Additional main-floor spaces provide flexibility for the way you live, including a private office, a living room, and a space perfect for a formal sitting room or piano room. A convenient mudroom connects to the backyard and detached garage. Upstairs, soaring ceilings and generously sized rooms create an airy feel. The primary suite is a true retreat, complete with a private balcony, expansive walk-in closet, and a 5-piece ensuite bath with soaking tub, large shower, and dual vanities. 2 additional bedrooms and a full bath complete the upper level. The lower level offers additional flexibility with a large rec space, a bedroom option with egress window, a 3/4 bath with steam shower, and a spacious laundry room. Outdoor living is a highlight, with a beautifully landscaped backyard featuring mature trees and a large patio, perfect for summer entertaining, relaxing evenings, and gatherings. With its inviting spaces, thoughtful layout, and unbeatable proximity to Observatory Park, this home offers a rare opportunity to enjoy modern living in one of Denver's most cherished neighborhoods.
Additional Information
- Interior Features
- Eat-In Kitchen, Pantry, Walk-In Closet(s), Kitchen Island
- Exterior Features
- Sprinkler System, Balcony
- Taxes
- $5,651
- Zoning
- E-SU-DX
- Appliances
- Dishwasher, Refrigerator, Washer, Dryer, Microwave, Fire Alarm
- Heating
- Forced Air, Humidity Control, Electronic Air Filter
- Air Conditioning
- Central Air, Attic Fan
- Levels
- Two
- Roof
- Composition
- Parking Features
- Detached
- Garage Spaces
- 2
- School District
- Denver District 1
- Elementary School
- University Park
- Middle School
- Merrill
- High School
- South
Mortgage Calculator
 The data relating to real estate for sale on this web site comes in part from Information and Real Estate Services, LLC under IRES Rules © Copyright IRES, and is provided for limited non-commercial use. Information is provided exclusively for consumers' personal use and may not be used for any purpose other than to identify prospective properties consumers may be interested in purchasing. Real estate listings held by other brokerage firms are included in this site and detailed information about them includes the name of the listing brokers. Listing broker has attempted to offer accurate data, but buyers are advised to confirm all items.
Information deemed reliable but not guaranteed by the MLS
Listing data last updated: