6370 W 30th Ave, Wheat Ridge, CO 80214
- $899,000
- 4
- BD
- 3
- BA
- 3,629
- SqFt




Listing courtesy of Amy Rittenberg.
303-587-8877
- List Price
- $899,000
- Status
- ACTIVE
- Price Change
- ▼ $50,000 1784225333
- MLS#
- 3477637
- Subtype
- Residential
- Year Built
- 2012
- Bedrooms
- 4
- Bathrooms
- 3
- Full Baths
- 2
- Living Area
- 3,629
- Acres
- 0.13
- Subdivision
- Barths, Sloans Lake, Edgewater
- Neighborhood
- Metro11/JFC
- MLS Area Major
- Metro Denver
Property Description
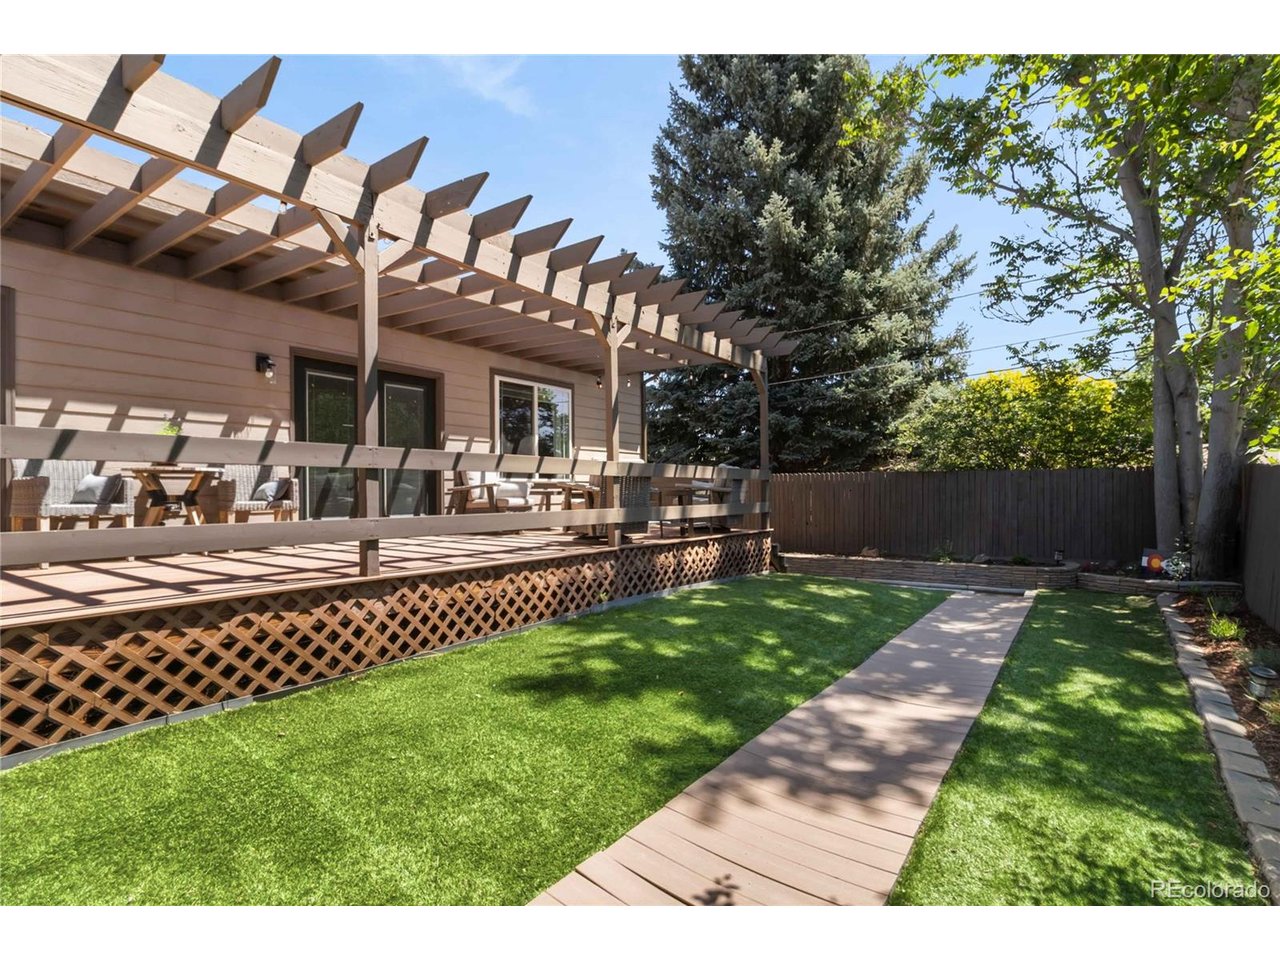
Remodeled ranch with nearly 3,700 finished square feet, fully finished basement, main-floor primary suite, and private south-facing backyard just minutes from Sloan's Lake, Downtown Denver, Edgewater Public Market, the mountains, and countless shopping, dining, and recreation opportunities. Nestled on a private, secluded drive in a great neighborhood, this home combines privacy, convenience, and modern living. Thoughtfully updated in 2024 and filled with abundant natural light, the home is designed for comfortable main-floor living. The remodeled kitchen features newer appliances and opens seamlessly to a spacious family room, creating the perfect space for everyday living, dining, and entertaining. Step outside to the private, low-maintenance, south-facing backyard, where a large deck, mature trees, and dedicated garden beds provide a peaceful retreat for relaxing, outdoor dining, and enjoying Colorado's beautiful evenings. The main level includes a spacious primary suite with direct access to the outdoor living areas, a well-appointed bathroom, and a generous walk-in closet. Additional bedrooms are comfortably sized, while the light-filled front office provides an ideal space for working from home, studying, or creative pursuits. Fresh paint, newer carpet, updated fixtures, and thoughtful finishes throughout make this home truly move-in ready. Nine-foot ceilings on both levels further enhance the home's open and inviting atmosphere. The fully finished basement, completed in 2024, expands the living space with a large recreation room, two bedrooms, large bathroom, and abundant storage. The basement also includes a transferable lifetime no-leak warranty for added peace of mind. Residents enjoy a walkable neighborhood featuring a nearby park and the community's beloved neighborhood goats. Move-in ready and impeccably maintained, this is a rare opportunity to enjoy privacy, space, and convenience in one of the area's most desirable locations.
Additional Information
- Interior Features
- Walk-In Closet(s), Kitchen Island
- Taxes
- $5,195
- Appliances
- Dishwasher, Refrigerator, Washer, Dryer, Microwave, Disposal
- Heating
- Forced Air
- Air Conditioning
- Central Air, Ceiling Fan(s)
- Levels
- One
- Roof
- Composition
- Parking Features
- Attached
- Garage Spaces
- 2
- School District
- Jefferson Dist R-1
- Elementary School
- Lumberg
- Middle School
- Jefferson
- High School
- Jefferson
Mortgage Calculator
 The data relating to real estate for sale on this web site comes in part from Information and Real Estate Services, LLC under IRES Rules © Copyright IRES, and is provided for limited non-commercial use. Information is provided exclusively for consumers' personal use and may not be used for any purpose other than to identify prospective properties consumers may be interested in purchasing. Real estate listings held by other brokerage firms are included in this site and detailed information about them includes the name of the listing brokers. Listing broker has attempted to offer accurate data, but buyers are advised to confirm all items.
Information deemed reliable but not guaranteed by the MLS
Listing data last updated: