13938 Elm St, Thornton, CO 80602
- $585,000
- 3
- BD
- 3
- BA
- 2,248
- SqFt




Listing courtesy of Sam Cardenas.
cardenashometeam@hotmail.com,720-297-5868
- List Price
- $585,000
- Status
- PENDING
- MLS#
- 3457871
- Subtype
- Residential
- Year Built
- 2002
- Bedrooms
- 3
- Bathrooms
- 3
- Full Baths
- 1
- Half Baths
- 1
- Living Area
- 2,248
- Acres
- 0.18
- Subdivision
- Northbrook
- Neighborhood
- Metro2/NNE
- MLS Area Major
- Metro Denver
Property Description
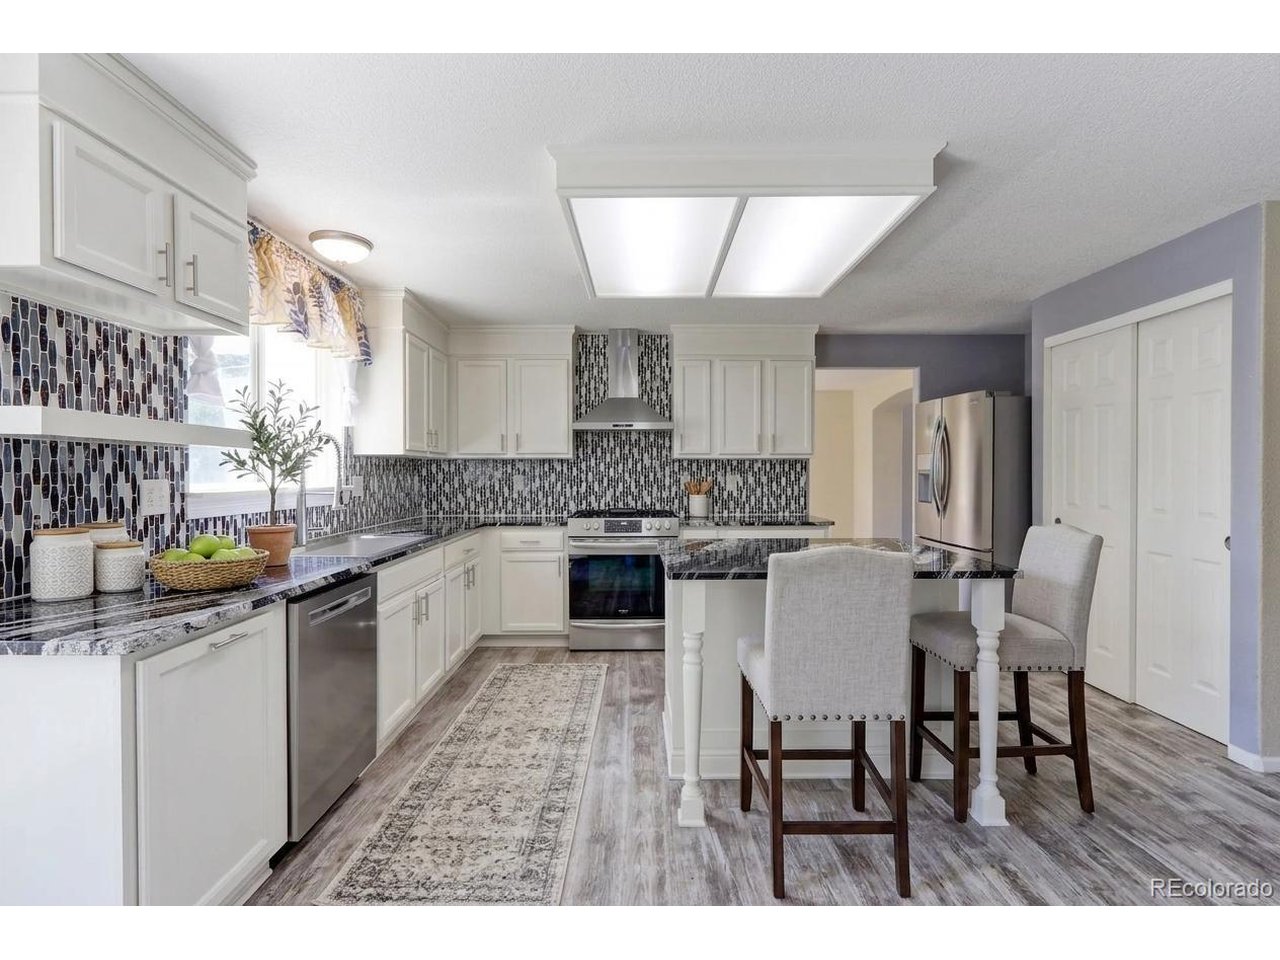
Welcome home to this beautiful Thornton gem, where pride of ownership shines from the moment you arrive. Ideal for families, young professionals, retirees, or anyone seeking a vibrant community, this home offers outstanding curb appeal with a lush lawn, stamped concrete front walkway, new retaining wall, and spacious three-car attached garage. Inside, the bright, open layout features a formal dining room, an updated kitchen with matching Frigidaire Gallery stainless steel appliances, a five-burner gas range, and a beautifully remodeled main-level powder bath. Upstairs, the spacious primary suite includes a fully remodeled private bath with an oversized custom tile shower. A versatile loft, two additional bedrooms, and a full guest bath complete the upper level. The garden-level family room is anchored by a cozy fireplace with upgraded tile and is prepped for your dream home theater with pre-drilled wiring access for surround sound. The 864-square-foot unfinished basement is pre-stubbed for a future bathroom, providing endless possibilities for expansion. For added peace of mind, the furnace has been professionally cleaned and serviced. Outside, enjoy a beautifully landscaped backyard that offers a private retreat for kids, pets, or relaxing weekends. Conveniently located near Colorado's renowned outdoor recreation, parks, shopping, dining, and entertainment, this turnkey home is also just minutes from Silver Creek Elementary, Rocky Top Middle School, and Horizon High School in the highly regarded Adams 12 Five Star Schools district. Combining thoughtful updates, flexible living space, and an unbeatable location, this exceptional home is ready to welcome its next owners. Schedule your private showing today!
Additional Information
- Interior Features
- Vaulted/Cathedral Ceilings
- Taxes
- $4,484
- HOA Fee
- $33
- Zoning
- R1
- Appliances
- Dishwasher, Refrigerator, Water Softener Owned
- Heating
- Forced Air
- Air Conditioning
- Central Air
- Levels
- Two
- Roof
- Composition
- Parking Features
- Attached
- Garage Spaces
- 3
- School District
- Adams CO. Dist 12
- Elementary School
- Silver Creek
- Middle School
- Rocky Top
- High School
- Horizon
Mortgage Calculator
 The data relating to real estate for sale on this web site comes in part from Information and Real Estate Services, LLC under IRES Rules © Copyright IRES, and is provided for limited non-commercial use. Information is provided exclusively for consumers' personal use and may not be used for any purpose other than to identify prospective properties consumers may be interested in purchasing. Real estate listings held by other brokerage firms are included in this site and detailed information about them includes the name of the listing brokers. Listing broker has attempted to offer accurate data, but buyers are advised to confirm all items.
Information deemed reliable but not guaranteed by the MLS
Listing data last updated: