8562 E 133rd Dr, Thornton, CO 80602
- $695,000
- 5
- BD
- 3
- BA
- 2,700
- SqFt




Listing courtesy of Alexis Diaz.
alexis@theallureteam.com,720-427-0674
- List Price
- $695,000
- Status
- PENDING
- MLS#
- 3454733
- Subtype
- Residential
- New Construction
- Yes
- Year Built
- 2022
- Bedrooms
- 5
- Bathrooms
- 3
- Full Baths
- 3
- Living Area
- 2,700
- Acres
- 0.18
- Subdivision
- Timberleaf Sub Filing 1
- Neighborhood
- Metro5/NSC
- MLS Area Major
- Metro Denver
Property Description
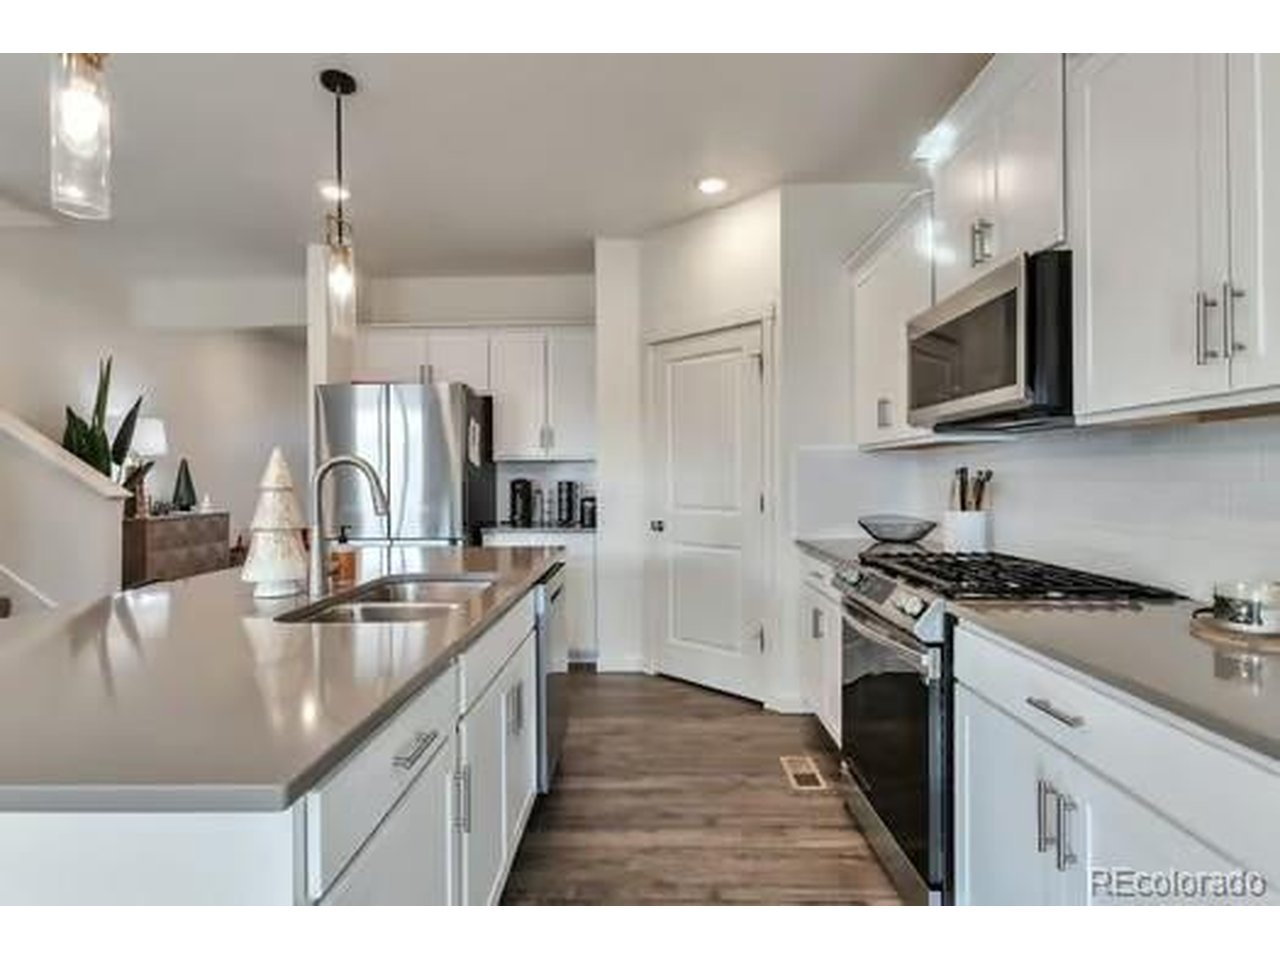
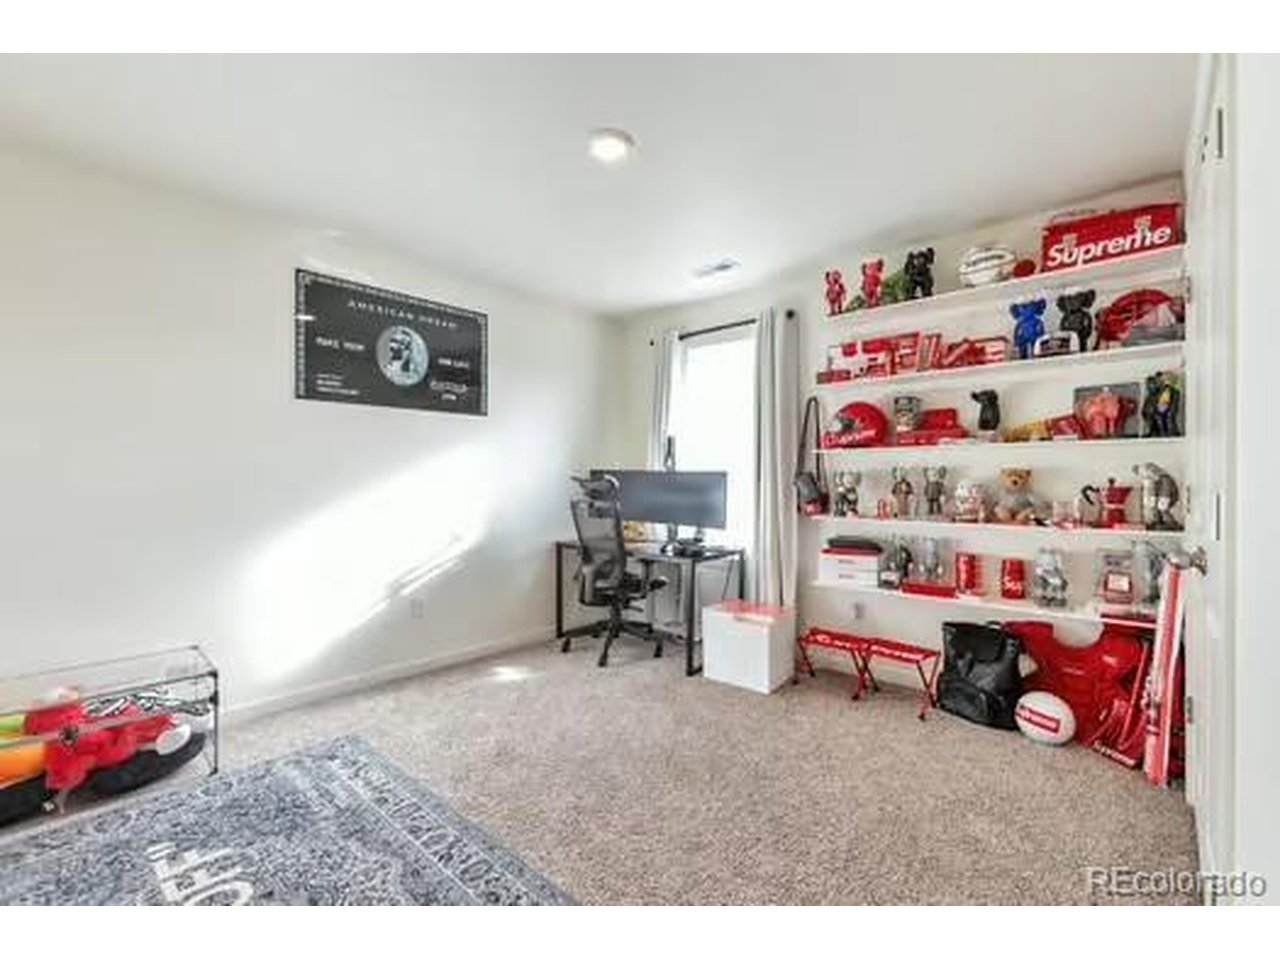
Welcome to this beautifully maintained home in the heart of Thornton, offering the perfect blend of comfort, space, and style. From the moment you step inside, you'll be impressed by the high ceilings and open, light-filled layout designed for both everyday living and entertaining. The stunning black marble fireplace creates a sophisticated focal point in the main living area, adding warmth and elegance to the space. The spacious primary suite provides a relaxing private retreat with plenty of room to unwind. A desirable 3-car garage offers ample storage and convenience with a 220 plug already installed, while the oversized backyard provides endless possibilities for outdoor gatherings, play, gardening, or future customization. The unfinished basement is ready for your personal touch - whether you envision a home theater, gym, additional bedrooms, or expanded living space. Located in a desirable neighborhood near parks, schools, shopping, and dining, this home combines functionality, style, and opportunity in one exceptional property.
Additional Information
- Interior Features
- Eat-In Kitchen, Open Floor Plan, Pantry, Walk-In Closet(s), Kitchen Island
- Exterior Features
- Sprinkler System
- Taxes
- $7,760
- HOA Fee
- $95
- Appliances
- Dishwasher, Refrigerator, Washer, Dryer, Microwave, Disposal
- Heating
- Forced Air
- Air Conditioning
- Central Air
- Levels
- Two
- Roof
- Composition
- Parking Features
- Attached
- Garage Spaces
- 3
- School District
- Brighton Dist 27J
- Elementary School
- Brantner
- Middle School
- Roger Quist
- High School
- Riverdale Ridge
Mortgage Calculator
 The data relating to real estate for sale on this web site comes in part from Information and Real Estate Services, LLC under IRES Rules © Copyright IRES, and is provided for limited non-commercial use. Information is provided exclusively for consumers' personal use and may not be used for any purpose other than to identify prospective properties consumers may be interested in purchasing. Real estate listings held by other brokerage firms are included in this site and detailed information about them includes the name of the listing brokers. Listing broker has attempted to offer accurate data, but buyers are advised to confirm all items.
Information deemed reliable but not guaranteed by the MLS
Listing data last updated: