3260 S Galapago St, Englewood, CO 80110
- $690,000
- 3
- BD
- 2
- BA
- 1,758
- SqFt


Listing courtesy of Kristen Le Peau.
Kristen@LePeauTeam.com,303-520-6272
- List Price
- $690,000
- Status
- PENDING
- Price Change
- ▼ $10,000 1780112329
- MLS#
- 3447477
- Subtype
- Residential
- Year Built
- 1954
- Bedrooms
- 3
- Bathrooms
- 2
- Full Baths
- 1
- Living Area
- 1,758
- Acres
- 0.19
- Subdivision
- R G Whites Sub
- Neighborhood
- Metro21/SSC
- MLS Area Major
- Metro Denver
Property Description
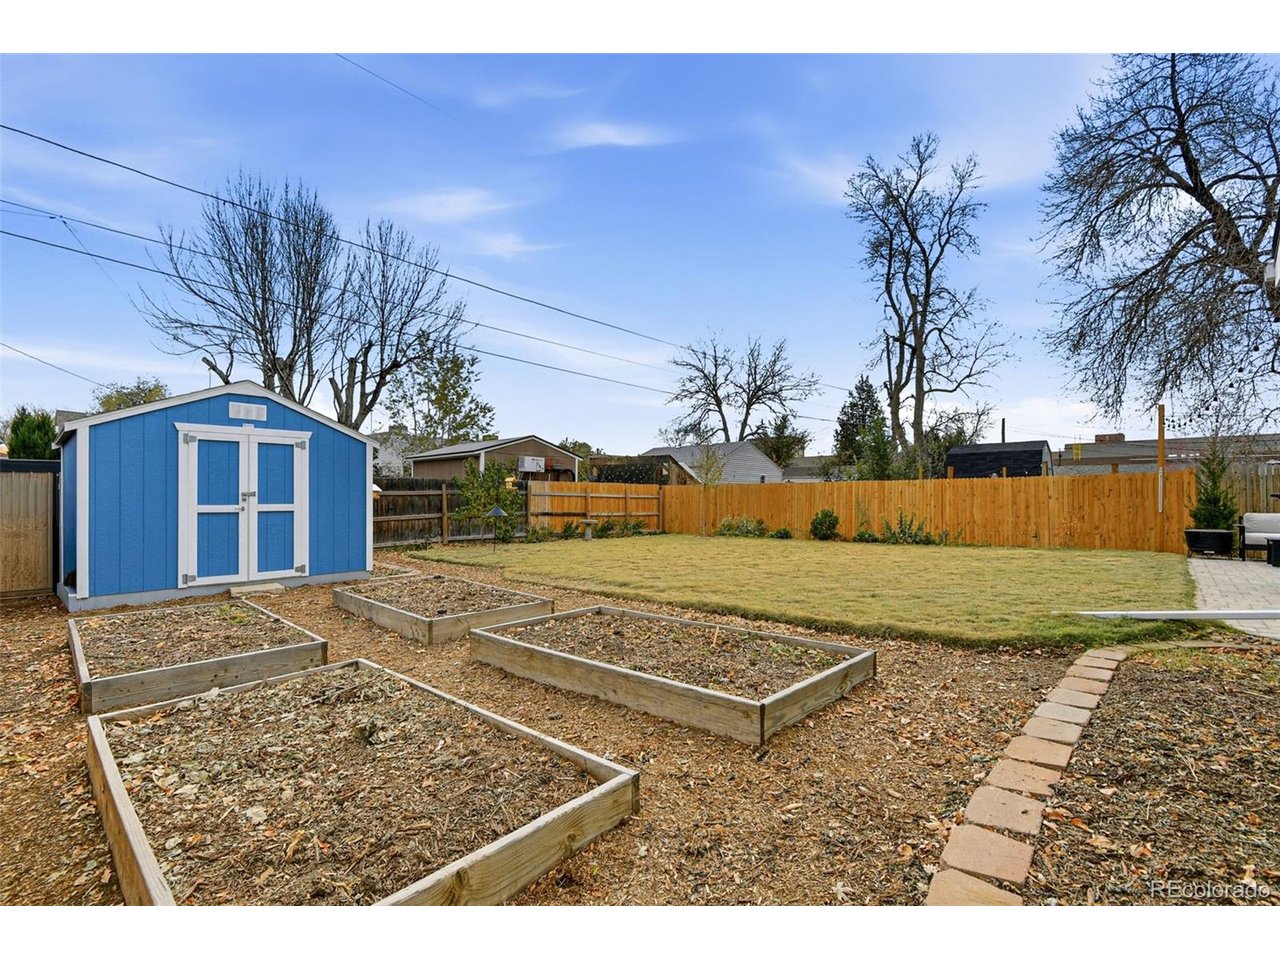
Discover a residence where classic period details meet high-end contemporary design. Situated just moments from the vibrant energy of Downtown Englewood and the greenery of Cushing Park, 3260 S Galapago St offers a meticulously executed 3-bedroom, 2-bathroom floor plan. The interior spans 1,758 square feet of light-filled, single-level living. Vaulted ceilings and expansive walls of windows create an airy, sophisticated atmosphere, while rich hardwood floors anchor the open-concept layout. At the heart of the home, the chef's kitchen is a showpiece of functionality and style, equipped with new 42-inch cabinetry, elegant quartz countertops and premium stainless steel appliances. Elegant French doors lead from the kitchen into a spacious family room addition, perfect for quiet evenings or hosting guests. The primary suite serves as a true retreat, featuring a spa-inspired four-piece bathroom with designer finishes. Two additional bedrooms and a modern full bath provide versatility for a home office or guest space, complemented by a conveniently located laundry area. Step outside to a private backyard oasis-a generous outdoor space curated for gardening, relaxation and alfresco dining. Sustainability meets savings with seller-owned solar panels that significantly reduce utility costs. With easy access to 285, Santa Fe and the eclectic shops and restaurants along South Broadway, this home offers an unparalleled lifestyle in a prime location.
Additional Information
- Interior Features
- Vaulted/Cathedral Ceilings, Open Floor Plan, Walk-In Closet(s)
- Taxes
- $2,637
- Appliances
- Dishwasher, Refrigerator, Microwave, Disposal
- Heating
- Forced Air, Heat Pump
- Air Conditioning
- Central Air, Ceiling Fan(s)
- Levels
- One
- Roof
- Composition
- Parking Features
- Off Street
- Garage Spaces
- 2
- School District
- Englewood Dist 1
- Elementary School
- Bishop
- Middle School
- Englewood
- High School
- Englewood
Mortgage Calculator
 The data relating to real estate for sale on this web site comes in part from Information and Real Estate Services, LLC under IRES Rules © Copyright IRES, and is provided for limited non-commercial use. Information is provided exclusively for consumers' personal use and may not be used for any purpose other than to identify prospective properties consumers may be interested in purchasing. Real estate listings held by other brokerage firms are included in this site and detailed information about them includes the name of the listing brokers. Listing broker has attempted to offer accurate data, but buyers are advised to confirm all items.
Information deemed reliable but not guaranteed by the MLS
Listing data last updated: