1048 Vintage Pl, Castle Rock, CO 80108
- $3,900,000
- 5
- BD
- 6
- BA
- 6,968
- SqFt




Listing courtesy of Eva Barkman.
ebarkman@livsothebysrealty.com,720-404-4462
- List Price
- $3,900,000
- Status
- ACTIVE
- MLS#
- 3443604
- Subtype
- Residential
- Style
- Chalet
- Year Built
- 2003
- Bedrooms
- 5
- Bathrooms
- 6
- Full Baths
- 2
- Half Baths
- 1
- Living Area
- 6,968
- Acres
- 0.86
- Subdivision
- Castle Pines Village
- Neighborhood
- Metro23/DCW
- MLS Area Major
- Metro Denver
Property Description
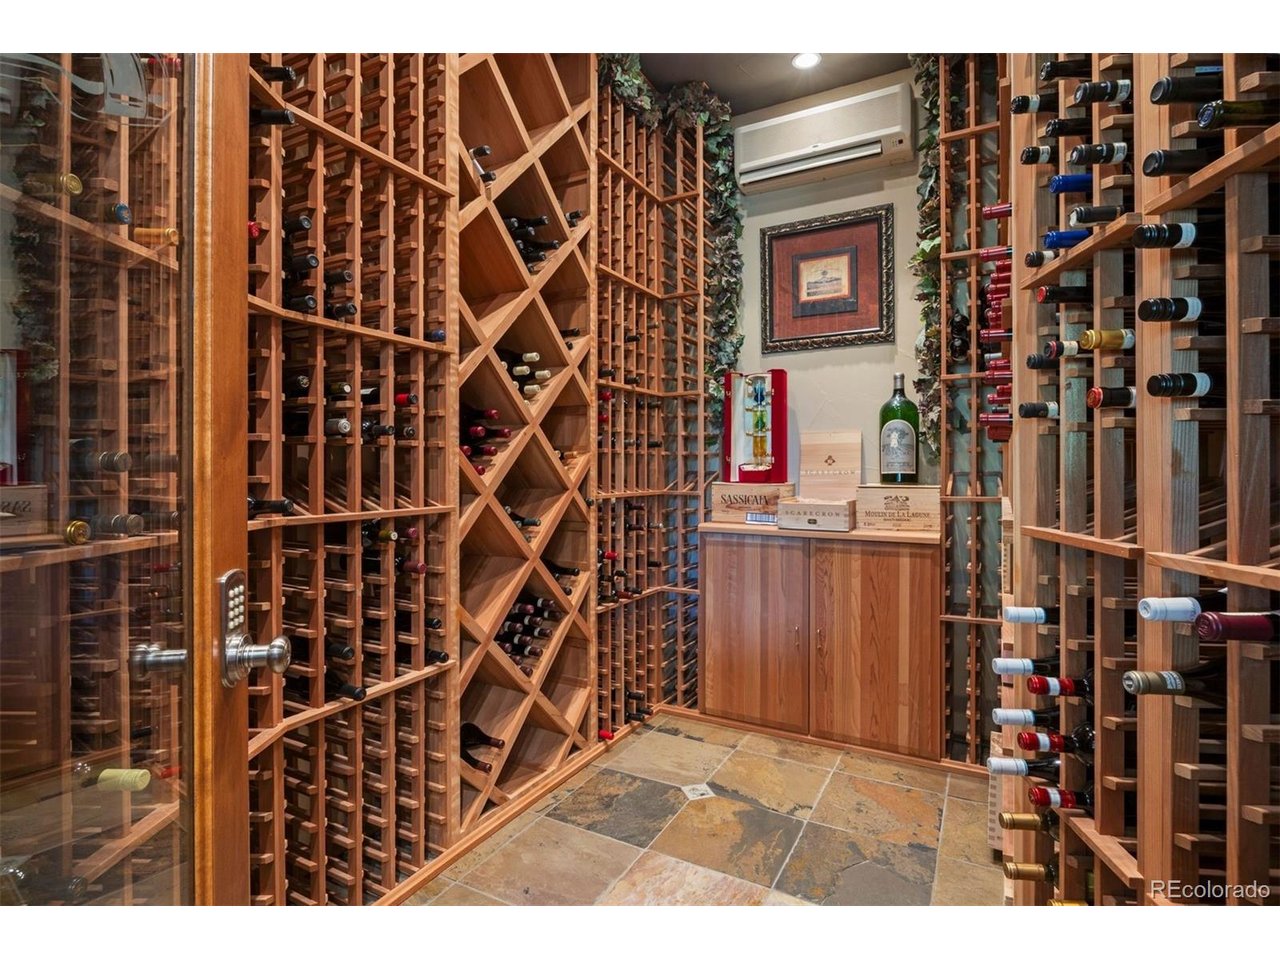
This exceptional five-bedroom, six-bath residence is tucked away on a quiet cul-de-sac in coveted Castle Pines Village. Perfectly positioned above the 6th fairway of The Country Club at Castle Pines, this ranch-style home captures sweeping views of Devil's Head, Pikes Peak, the golf course, tranquil ponds, and permanently preserved open space across Daniels Park Road, creating a remarkable sense of privacy and serenity. A gracious entry introduces light-filled interiors where soaring ceilings, walls of glass, and clean architectural lines create a seamless connection between indoor and outdoor living. Designed for both everyday comfort and effortless entertaining, the open main level is anchored by a beautifully appointed kitchen, inviting great room, and elegant dining spaces that flow to an expansive deck featuring a built-in grill, hot tub, fire pit, and multiple seating areas-all oriented to embrace the spectacular setting. The main-level primary suite provides a peaceful retreat with panoramic views, while four additional bedrooms, including a private guest suite above the garage, offer exceptional accommodations for family and visitors. The walkout lower level is equally impressive, featuring generous recreation spaces, a dedicated fitness studio, and a custom-crafted bar with a temperature-controlled wine cellar. Beautifully updated and impeccably maintained, this mountain contemporary residence offers a rare combination of refined design, exceptional privacy, and breathtaking natural surroundings. With unobstructed views extending across the golf course to Castle Cliff Farm and Cherokee Ranch & Castle, this is a home that offers extraordinary beauty today and an enduring setting for years to come. Residents enjoy scenic trails, parks, pools, tennis, pickleball, a fitness center, and the peace of mind of 24-hour gated security. Country Club at Castle Pines golf membership available for purchase!
Additional Information
- Interior Features
- Bar-Wet, Kitchen Island
- Exterior Features
- Hot Tub
- Taxes
- $26,525
- HOA Fee
- $455
- Property Description
- Chalet
- Zoning
- PDU
- Appliances
- Dishwasher, Refrigerator, Microwave, Gas BBQ, Disposal
- Heating
- Forced Air, Humidity Control
- Air Conditioning
- Central Air, Ceiling Fan(s)
- Levels
- One
- Roof
- Tile/Clay
- Parking Features
- Attached
- Garage Spaces
- 3
- School District
- Douglas County RE-1
- Elementary School
- Buffalo Ridge
- Middle School
- Rocky Heights
- High School
- Rock Canyon
- View
- Mountain(s), Water
Mortgage Calculator
 The data relating to real estate for sale on this web site comes in part from Information and Real Estate Services, LLC under IRES Rules © Copyright IRES, and is provided for limited non-commercial use. Information is provided exclusively for consumers' personal use and may not be used for any purpose other than to identify prospective properties consumers may be interested in purchasing. Real estate listings held by other brokerage firms are included in this site and detailed information about them includes the name of the listing brokers. Listing broker has attempted to offer accurate data, but buyers are advised to confirm all items.
Information deemed reliable but not guaranteed by the MLS
Listing data last updated: