5230 Champagne Dr, Colorado Springs, CO 80919
- $749,000
- 5
- BD
- 4
- BA
- 4,042
- SqFt






Courtesy of Max Brown Realty. 719-440-8015
- List Price
- $749,000
- Status
- ACTIVE
- MLS#
- 3443056
- Subtype
- Residential
- Year Built
- 1985
- Bedrooms
- 5
- Bathrooms
- 4
- Full Baths
- 2
- Half Baths
- 1
- Living Area
- 4,042
- Lot Size
- 11,279
- Acres
- 0.26
- Neighborhood
- Mountain Shadows
Property Description
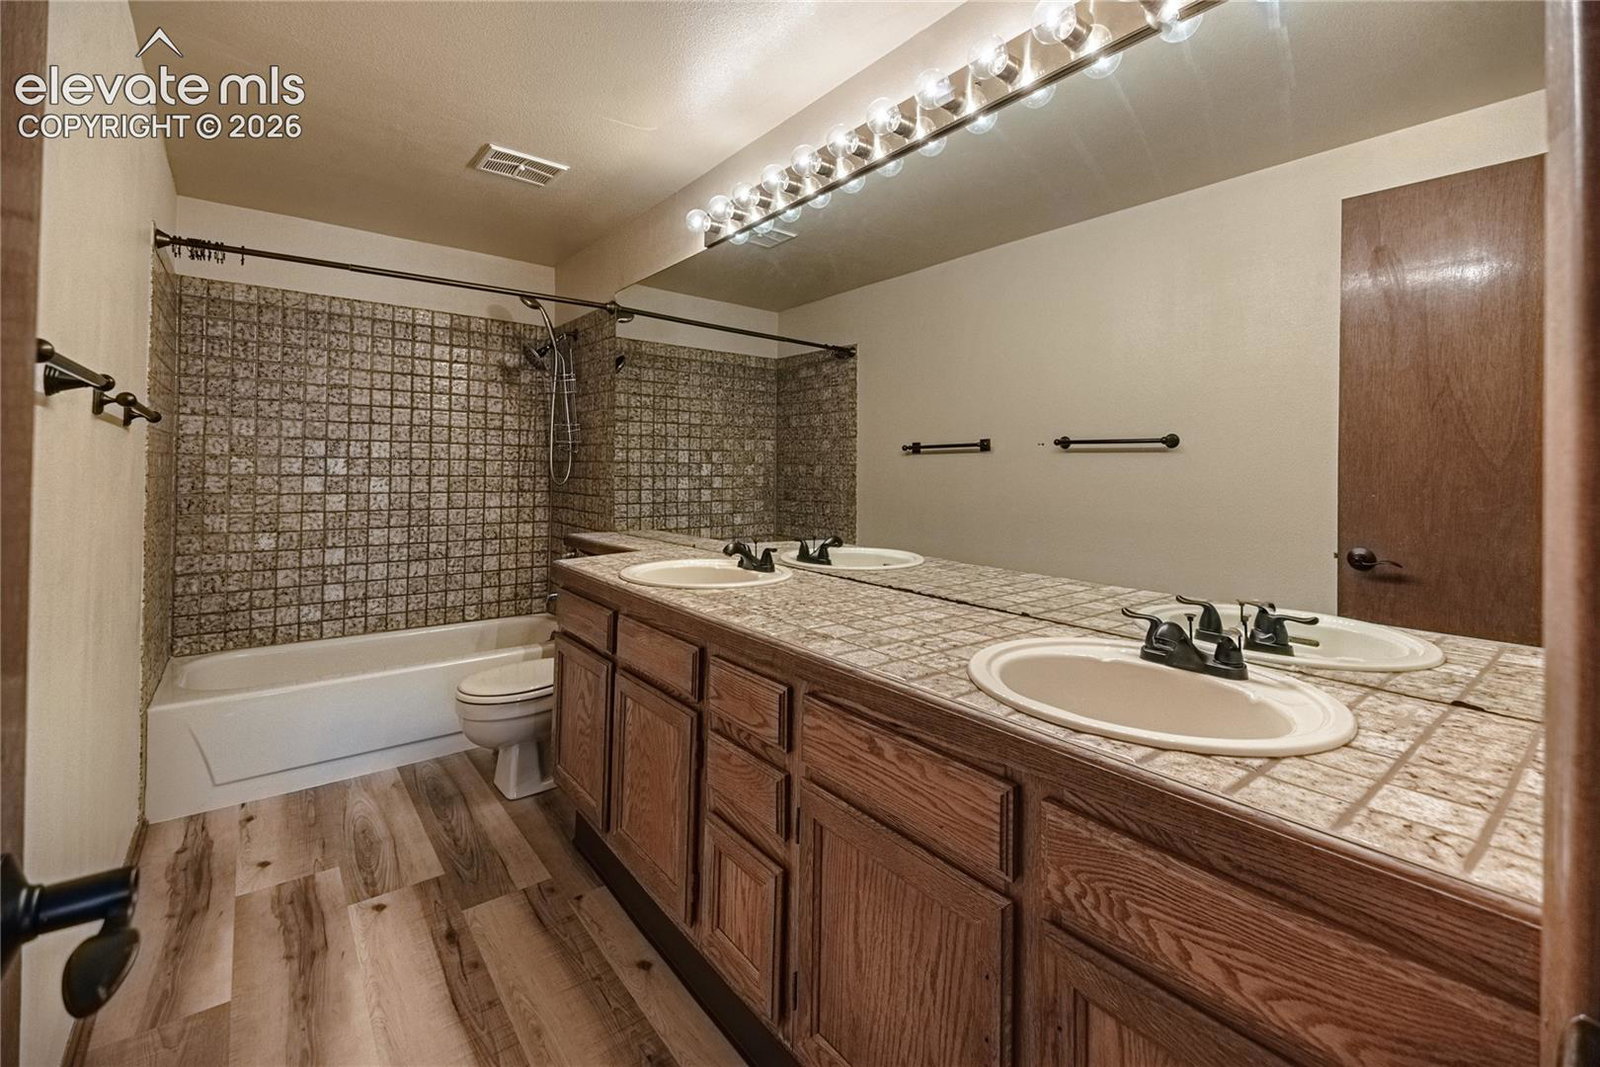
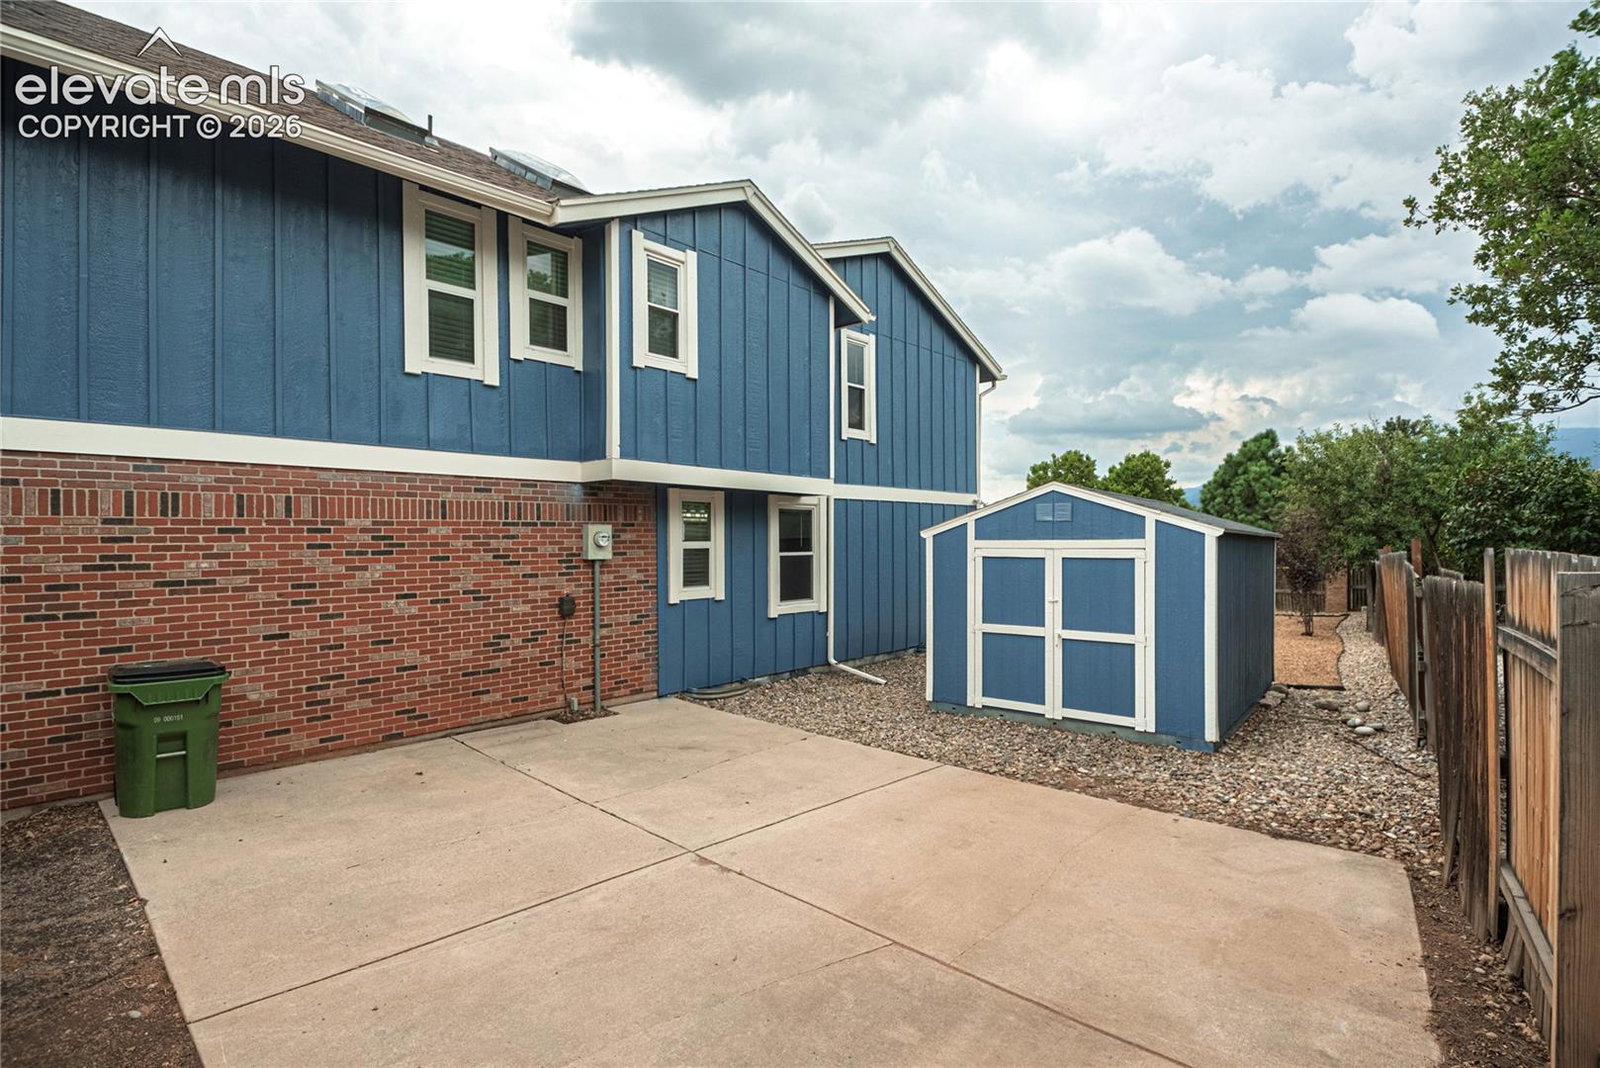
This one backs to Mountain Shadows Park with amazing views and is move in ready! Enter to an open floor plan with refinished wood floors and plenty of natural light with big windows, vaulted/ beamed ceilings, and skylights. The living room/ dining room combo is an impressive entertaining area with a floor to ceiling fireplace. The updated kitchen features an island, eating area, opens to the 2nd family room with fireplace and wet bar, and walks out to the big concrete patio. Upstairs to the huge master suite with 5 piece bath and a walk in closet, 3 more bedrooms, full guest bath, and a loft. In the basement you'll find big bedroom number 5, attached 3/4 guest bath, a family room with built ins, and plenty of storage. The huge lot is xeriscped, has a nice shed, concrete pad, and RV/ toy parking. It's a great spot to relax and entertain. You have easy access to trails, views, foothills, rock formations, and mountain vistas. This is one of Colorado Springs' most sought-after westside communities and homes on the park are rarely available. Convenient access to Garden of the Gods, top-rated schools, shopping, dining, and endless outdoor adventures.
Additional Information
- Interior Features
- Five Piece Bath, Paneled Doors, High Ceilings, Beamed Ceilings, Great Room, Skylight(s), Vaulted/Cathedral Ceilings
- Taxes
- $2,429
- Flooring
- Carpet, Wood
- Appliances
- Dishwasher, Disposal, Dryer, Microwave, Oven, Refrigerator, Self Cleaning Oven, Washer
- Heating
- Forced Air, Natural Gas
- Air Conditioning
- Ceiling Fan(s), Central Air
- Roof
- Composition
- School District
- Colorado Springs 11
Mortgage Calculator

The real estate listing information and related content displayed on this site is provided exclusively for consumers’ personal, non-commercial use and may not be used for any purpose other than to identify prospective properties consumers may be interested in purchasing. This information and related content is deemed reliable but is not guaranteed accurate by the Pikes Peak REALTOR® Services Corp d/b/a elevateMLS.