2310 Woodhouse Ln, Castle Rock, CO 80109
- $799,990
- 5
- BD
- 4
- BA
- 3,954
- SqFt




Listing courtesy of Sarah Futa.
sarah@futahometeam.com,303-225-2707
- List Price
- $799,990
- Status
- PENDING
- Price Change
- ▼ $35,010 1779828278
- MLS#
- 3420670
- Subtype
- Residential
- Year Built
- 2004
- Bedrooms
- 5
- Bathrooms
- 4
- Full Baths
- 2
- Living Area
- 3,954
- Acres
- 0.15
- Subdivision
- Meadows
- Neighborhood
- Metro23/DCW
- MLS Area Major
- Metro Denver
Property Description
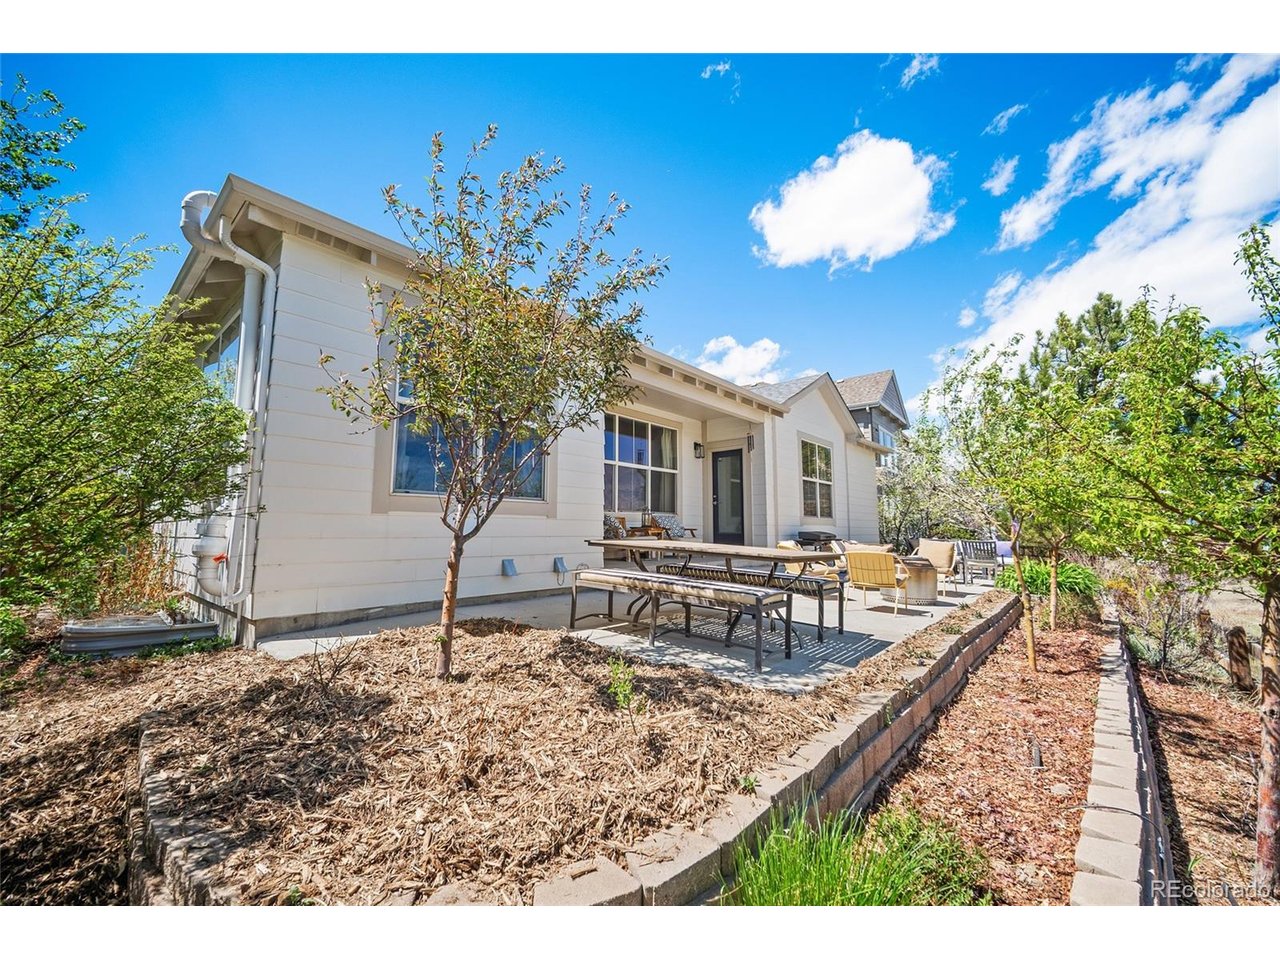
Backing to an open greenbelt this fully renovated 5-bedroom, 4-bathroom low maintenance ranch home offers space, style, and seamless everyday living in Castle Rock. With a brand-new roof installed April 2026, peace of mind meets modern design in a setting that's hard to beat. This is not your typical cookie-cutter home-the main floor has been thoughtfully reimagined so the interior stands apart from others in this popular ranch floor plan, delivering a more custom feel with elevated design and improved flow. Step inside to a bright, open-concept layout where the expansive family room flows effortlessly into a beautifully updated eat-in kitchen featuring a massive chef's island, gas cooktop and double oven. The main-floor also features a dedicated office, secondary bedroom, full bathroom, versatile bonus room and dining room. Retreat to a serene primary suite designed for relaxation, complemented by a five piece primary bathroom and direct access to the back patio. The finished basement expands your living options with three spacious bedrooms, 2 bathrooms, and a large recreation area-ideal for guests, multi-generational living, or simply room to spread out. Outside, enjoy Colorado living at its best on the enlarged back patio overlooking the greenbelt and trails-perfect for morning coffee, evening BBQs, or unwinding with serene views and local wildlife. Don't forget the front porch - it's the perfect spot for two rocking chairs. Living in The Meadows means access to miles of trails, parks, and community amenities including The Grange pool. Ideally located near the Outlets at Castle Rock, The Promenade, and downtown Historic Castle Rock, you'll enjoy convenient access to shopping, dining, I-25, and everything the Castle Rock lifestyle has to offer.
Additional Information
- Interior Features
- Eat-In Kitchen, Open Floor Plan, Walk-In Closet(s), Bar-Wet, Jack and Jill Bath, Kitchen Island
- Taxes
- $5,316
- HOA Fee
- $286
- Appliances
- Double Oven, Dishwasher, Refrigerator, Bar Fridge, Washer, Dryer, Microwave, Water Purifier Owned, Disposal
- Heating
- Forced Air
- Air Conditioning
- Central Air, Ceiling Fan(s)
- Levels
- One
- Roof
- Composition
- Parking Features
- Attached
- Garage Spaces
- 2
- School District
- Douglas County RE-1
- Elementary School
- Soaring Hawk
- Middle School
- Castle Rock
- High School
- Castle View
Mortgage Calculator
 The data relating to real estate for sale on this web site comes in part from Information and Real Estate Services, LLC under IRES Rules © Copyright IRES, and is provided for limited non-commercial use. Information is provided exclusively for consumers' personal use and may not be used for any purpose other than to identify prospective properties consumers may be interested in purchasing. Real estate listings held by other brokerage firms are included in this site and detailed information about them includes the name of the listing brokers. Listing broker has attempted to offer accurate data, but buyers are advised to confirm all items.
Information deemed reliable but not guaranteed by the MLS
Listing data last updated: