17975 E 54th Ave, Denver, CO 80249
- $460,000
- 4
- BD
- 4
- BA
- 1,935
- SqFt




Listing courtesy of Kristen White.
Kristen@FRRsold.com,720-607-4337
- List Price
- $460,000
- Status
- ACTIVE
- Price Change
- ▼ $5,000 1789168273
- MLS#
- 3413087
- Subtype
- Residential
- Year Built
- 2018
- Bedrooms
- 4
- Bathrooms
- 4
- Full Baths
- 3
- Half Baths
- 1
- Living Area
- 1,935
- Acres
- 0.09
- Subdivision
- Green Valley Ranch
- Neighborhood
- Metro8/NSE
- MLS Area Major
- Metro Denver
Property Description
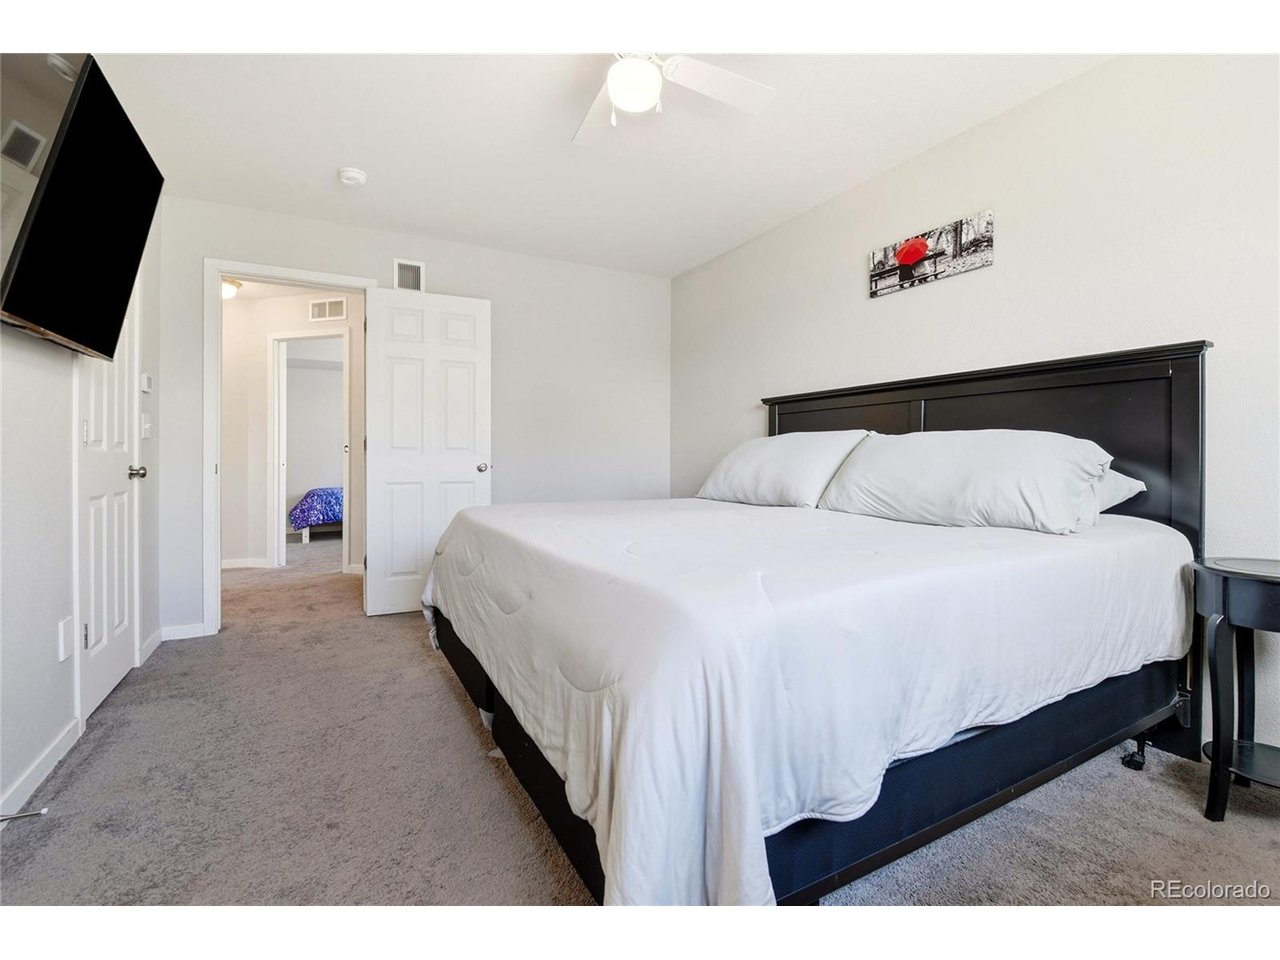
Exceptional value for a four-bedroom, four-bathroom home! Beautifully maintained, thoughtfully upgraded, and move-in ready, this home offers an impressive combination of space, flexibility, energy efficiency, and convenience. Step inside to NEW LVP flooring throughout the main level and a bright, open-concept floor plan designed for both everyday living and entertaining. The spacious great room is filled with natural light and flows seamlessly into the well-appointed kitchen featuring abundant cabinetry and a large eat-in island-the perfect gathering place for family and friends. Upstairs, retreat to the generous primary suite with a private bath featuring dual vanities and a spacious walk-in shower. Two additional bedrooms, a full bathroom, and conveniently located laundry room with upgraded cabinetry complete the second floor. The rare third-level expansion truly sets this home apart! This flexible additional living space includes a bonus room, fourth bedroom, and full bathroom-perfect for guests, a home office, recreation room, teen retreat, or multi-generational living. Enjoy the added benefit of fully paid-off solar panels, providing energy efficiency and the potential for lower monthly utility costs. Front yard maintenance and snow removal are also included, giving you more time to enjoy your home and less time worrying about exterior upkeep. Additional features include a two-car garage, central heating and air conditioning, whole-house central vacuum system, and thoughtful upgrades throughout. Conveniently located near shopping, dining, parks, trails, entertainment, local transportation, and major highways with easy access throughout the Denver Metro area. Four bedrooms, four bathrooms, three levels of living space, NEW LVP flooring, paid-off solar, included exterior maintenance, and an incredible price point make this home an exceptional value. Schedule your private showing today!
Additional Information
- Interior Features
- Eat-In Kitchen, Open Floor Plan, Walk-In Closet(s), Kitchen Island, Central Vacuum
- Taxes
- $7,314
- Zoning
- C-MU-30
- Appliances
- Dishwasher, Refrigerator, Washer, Dryer, Microwave, Disposal, Fire Alarm
- Heating
- Forced Air
- Air Conditioning
- Central Air
- Levels
- Two
- Roof
- Composition
- Parking Features
- Attached
- Garage Spaces
- 2
- School District
- Denver District 1
- Elementary School
- SOAR at Green Valley Ranch
- Middle School
- Noel Community Arts School
- High School
- Noel Community Arts School
Mortgage Calculator
 The data relating to real estate for sale on this web site comes in part from Information and Real Estate Services, LLC under IRES Rules © Copyright IRES, and is provided for limited non-commercial use. Information is provided exclusively for consumers' personal use and may not be used for any purpose other than to identify prospective properties consumers may be interested in purchasing. Real estate listings held by other brokerage firms are included in this site and detailed information about them includes the name of the listing brokers. Listing broker has attempted to offer accurate data, but buyers are advised to confirm all items.
Information deemed reliable but not guaranteed by the MLS
Listing data last updated: