7420 E Quincy Ave Unit 304, Denver, CO 80237
- $250,000
- 2
- BD
- 2
- BA
- 1,186
- SqFt




Listing courtesy of Greg Tiffin.
Greg@tiffinhomes.com,720-635-6066
- List Price
- $250,000
- Status
- ACTIVE
- Price Change
- ▼ $15,000 1784094041
- MLS#
- 3382666
- Subtype
- Residential
- Year Built
- 1984
- Bedrooms
- 2
- Bathrooms
- 2
- Full Baths
- 1
- Living Area
- 1,186
- Subdivision
- Hampden South
- Neighborhood
- Metro18/DSE
- MLS Area Major
- Metro Denver
Property Description
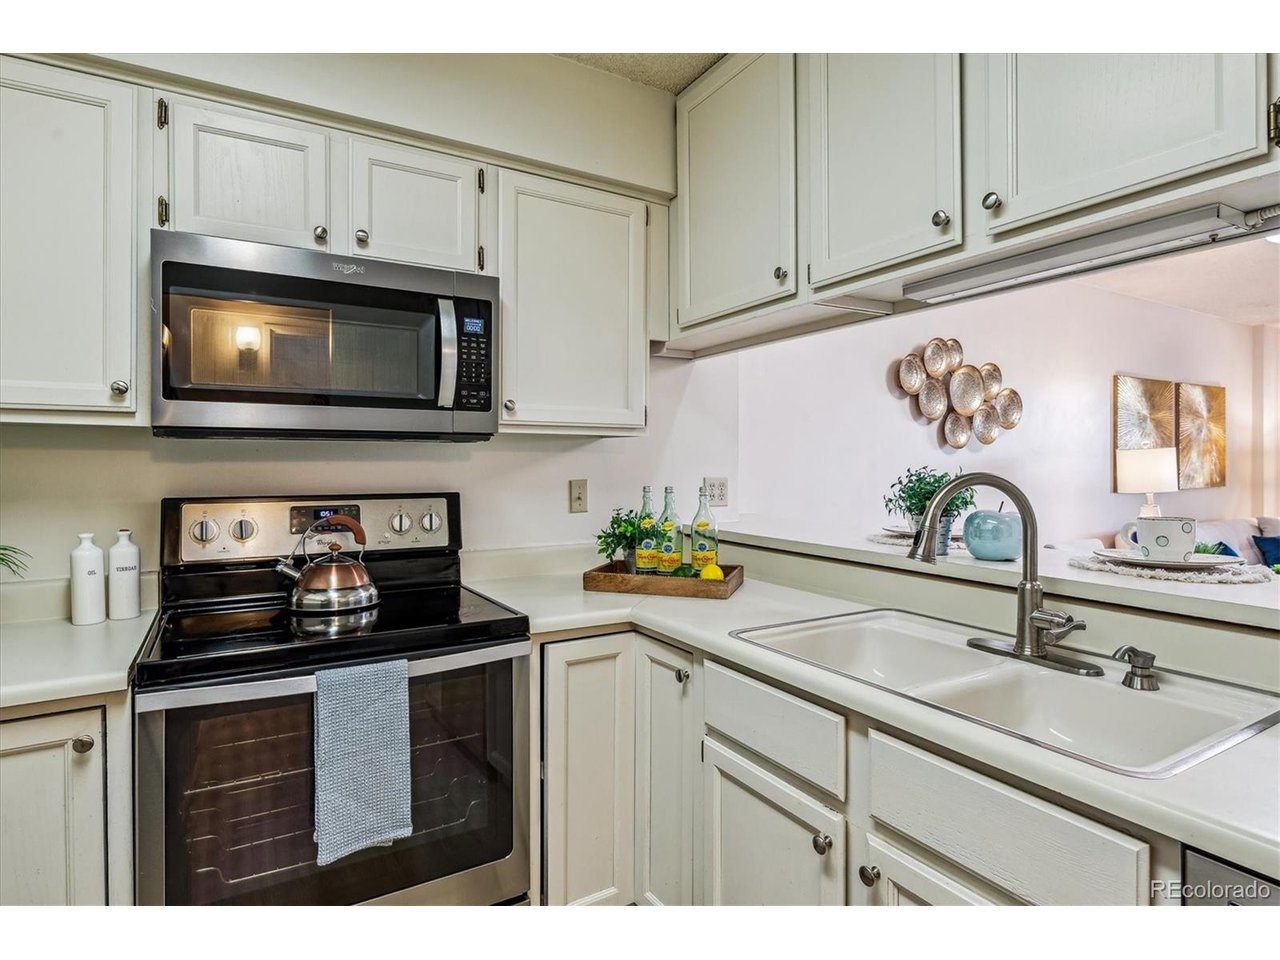
Price reduced! Great opportunity for turnkey Urban Living in the Heart of Southeast Denver! Nestled in a sought-after, secure building in one of Southeast Denver's most convenient corridors, this beautifully laid-out 2-bedroom, 2-bathroom condo delivers 1,186 square feet of effortless, move-in-ready living. From the moment you step inside, you'll notice the abundance of natural light pouring through south-facing windows, framing lovely views and creating a warm, inviting atmosphere throughout. The spacious open layout flows seamlessly into a generous primary suite complete with an en-suite bath and private sliding-door access to an oversized balcony, your personal retreat for morning coffee, evening cocktails, or entertaining under the Colorado sky. The building itself elevates your lifestyle with secure entry, underground parking, and elevator access, true lock-and-leave convenience, whether you're heading to work, the airport, or your next adventure. And the location? Simply unbeatable. You're steps from the RTD bus line, just one mile from light rail, and minutes from the Denver Tech Center, Cherry Creek Reservoir, Anschutz Medical Campus, Sky Ridge Medical Center, and DIA. Restaurants, shopping, parks, and trails are all at your doorstep, with quick highway access to every major business corridor in the metro area. Best of all, the HOA covers heat, water, trash, and cable TV, making budgeting simple and stress-free. Whether you're a first-time buyer ready to plant roots, someone looking to rightsize without sacrificing style, or an investor seeking a high-demand rental in a prime location, this condo delivers the perfect blend of comfort, convenience, and value. Schedule your private tour today!
Additional Information
- Interior Features
- Open Floor Plan
- Exterior Features
- Balcony
- Taxes
- $1,347
- HOA Fee
- $495
- Pets Allowed
- Restrictions
- Zoning
- R-2-A
- Appliances
- Dishwasher, Refrigerator, Washer, Dryer, Microwave, Disposal, Fire Alarm
- Heating
- Baseboard
- Air Conditioning
- Window/Wall
- Levels
- One
- Roof
- Other
- Parking Features
- Detached
- Garage Spaces
- 1
- School District
- Denver District 1
- Elementary School
- Samuels
- Middle School
- Hamilton
- High School
- Thomas Jefferson
Mortgage Calculator
 The data relating to real estate for sale on this web site comes in part from Information and Real Estate Services, LLC under IRES Rules © Copyright IRES, and is provided for limited non-commercial use. Information is provided exclusively for consumers' personal use and may not be used for any purpose other than to identify prospective properties consumers may be interested in purchasing. Real estate listings held by other brokerage firms are included in this site and detailed information about them includes the name of the listing brokers. Listing broker has attempted to offer accurate data, but buyers are advised to confirm all items.
Information deemed reliable but not guaranteed by the MLS
Listing data last updated: