6825 E 131st Dr, Thornton, CO 80602
- $779,000
- 5
- BD
- 4
- BA
- 3,849
- SqFt




Listing courtesy of Eugeny Pomirchy.
dpomirchy@pmgdevelop.com,720-454-8027
- List Price
- $779,000
- Status
- ACTIVE
- MLS#
- 3347169
- Subtype
- Residential
- Style
- Contemporary
- Year Built
- 2005
- Bedrooms
- 5
- Bathrooms
- 4
- Full Baths
- 1
- Living Area
- 3,849
- Acres
- 0.21
- Subdivision
- Quebec Riverdale
- Neighborhood
- Metro5/NSC
- MLS Area Major
- Metro Denver
Property Description
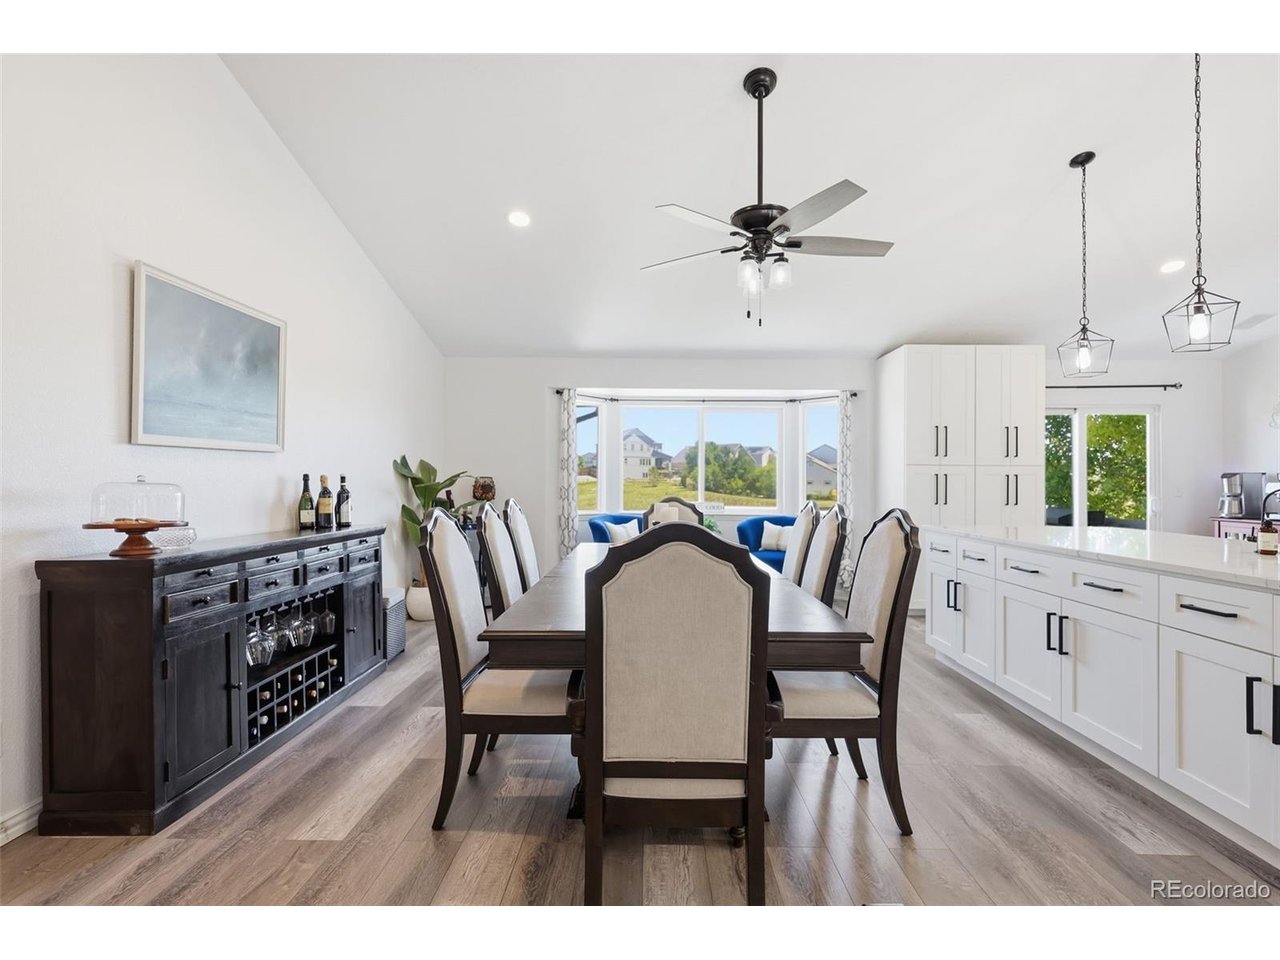
Rare brick ranch in Quebec Riverdale backing to protected open space with no rear neighbors, sweeping mountain views, and a lower level that functions as a fully independent residence. True main-floor living with a grand chef's kitchen at the heart of the home, featuring an oversized quartz island, breakfast bar seating, abundant cabinetry, stainless steel appliances, and a sunny bay-window nook. Vaulted ceilings and oversized windows flood the great room with natural light. The main level includes a spacious primary en-suite plus two additional bedrooms or dedicated office spaces. Step out to a covered deck overlooking the meadow for seamless indoor-outdoor living. The walk-out lower level is the rare feature that sets this home apart: a fully self-contained living space with its own separate exterior entrance, second full kitchen, large living and rec area, second primary en-suite, two additional bedrooms, two bathrooms, and dedicated laundry. Whether used for multigenerational living, extended family, or as a private guest suite, this level functions as a complete home within a home. Additional highlights: oversized insulated two-car garage with 220V, tankless water heater, central air, and direct backyard access to Riverdale's parks and trail system. Minutes to Riverdale Ridge schools, golf, shopping, and E-470. Turnkey, thoughtfully updated, and move-in ready.
Additional Information
- Interior Features
- Vaulted/Cathedral Ceilings, Open Floor Plan, Pantry, Walk-In Closet(s), Jack and Jill Bath, Kitchen Island
- Exterior Features
- Sprinkler System, Balcony
- Taxes
- $4,699
- HOA Fee
- $1,188
- Property Description
- Contemporary
- Appliances
- Self Cleaning Oven, Dishwasher, Refrigerator, Washer, Dryer, Microwave, Water Purifier Owned, Disposal, Fire Alarm
- Heating
- Forced Air
- Air Conditioning
- Central Air, Ceiling Fan(s)
- Levels
- One
- Roof
- Fiberglass
- Parking Features
- Attached
- Garage Spaces
- 2
- School District
- Brighton Dist 27J
- Elementary School
- West Ridge
- Middle School
- Roger Quist
- High School
- Riverdale Ridge
Mortgage Calculator
 The data relating to real estate for sale on this web site comes in part from Information and Real Estate Services, LLC under IRES Rules © Copyright IRES, and is provided for limited non-commercial use. Information is provided exclusively for consumers' personal use and may not be used for any purpose other than to identify prospective properties consumers may be interested in purchasing. Real estate listings held by other brokerage firms are included in this site and detailed information about them includes the name of the listing brokers. Listing broker has attempted to offer accurate data, but buyers are advised to confirm all items.
Information deemed reliable but not guaranteed by the MLS
Listing data last updated: