7273 S Yarrow Way, Littleton, CO 80128
- $699,900
- 4
- BD
- 3
- BA
- 2,552
- SqFt





Courtesy of Better Homes and Gardens Real Estate Kenney & Company. 719-550-1515
- List Price
- $699,900
- Status
- ACTIVE
- MLS#
- 3341178
- Subtype
- Residential
- Year Built
- 1979
- Bedrooms
- 4
- Bathrooms
- 3
- Full Baths
- 2
- Living Area
- 2,552
- Lot Size
- 7,840
- Acres
- 0.18
- Neighborhood
- Columbine West
Property Description
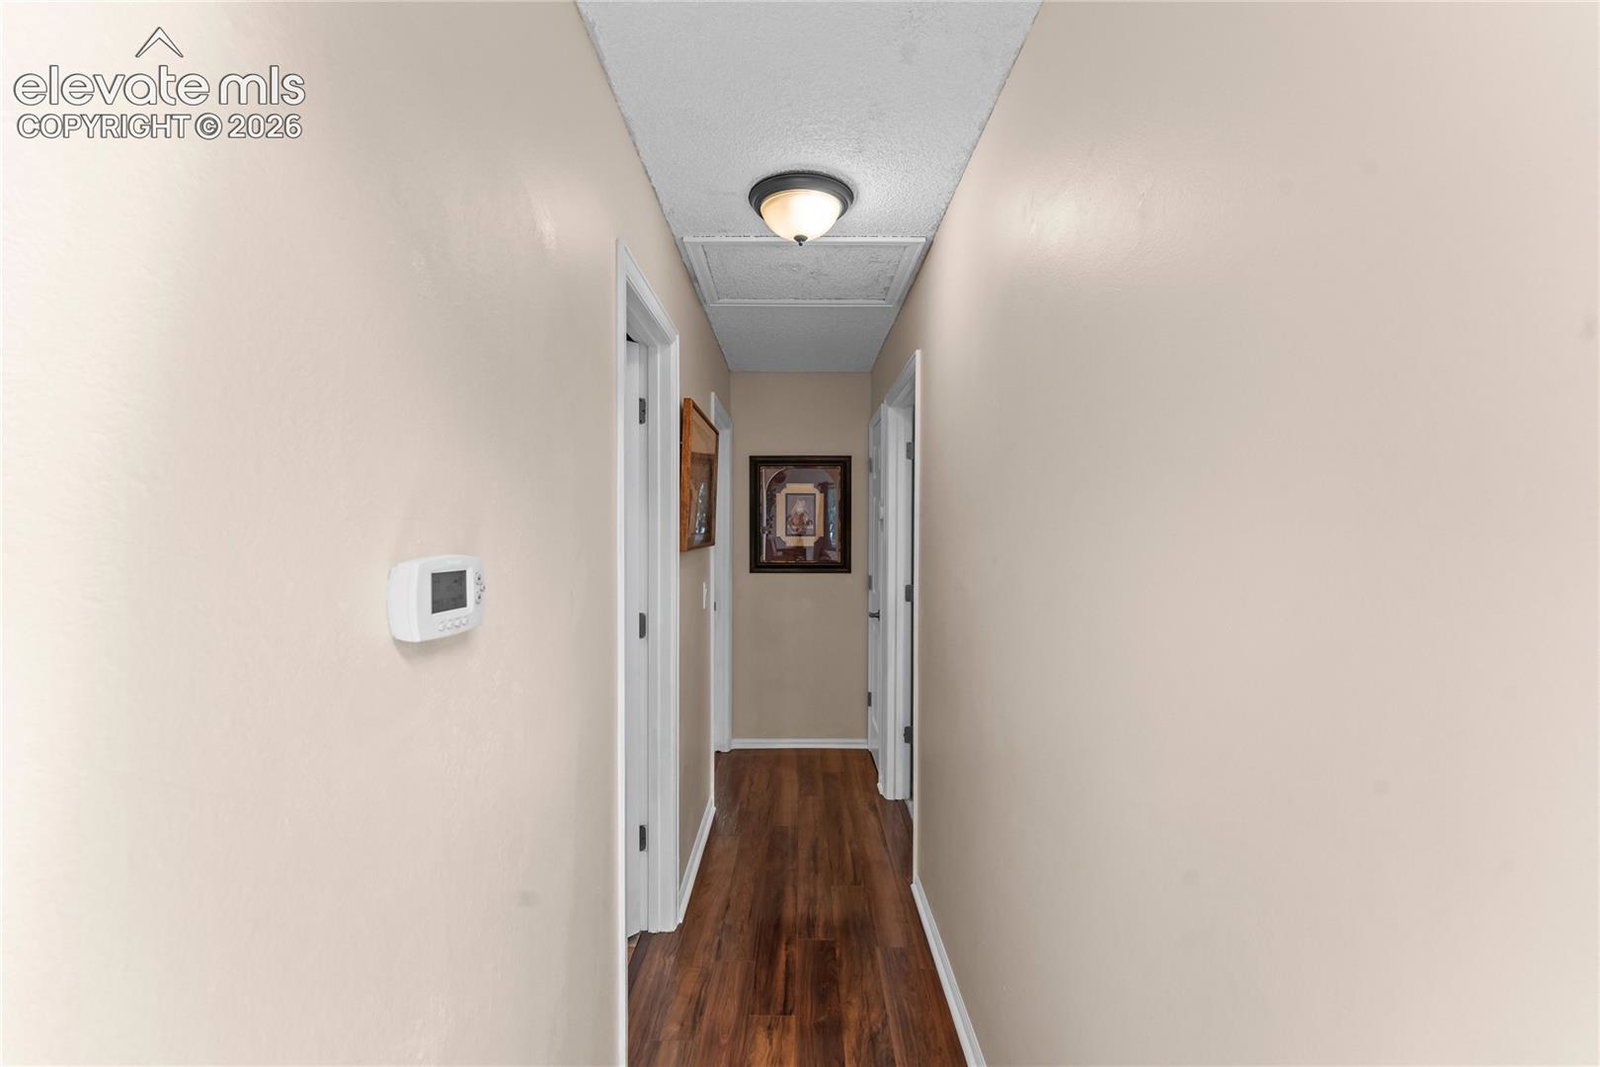
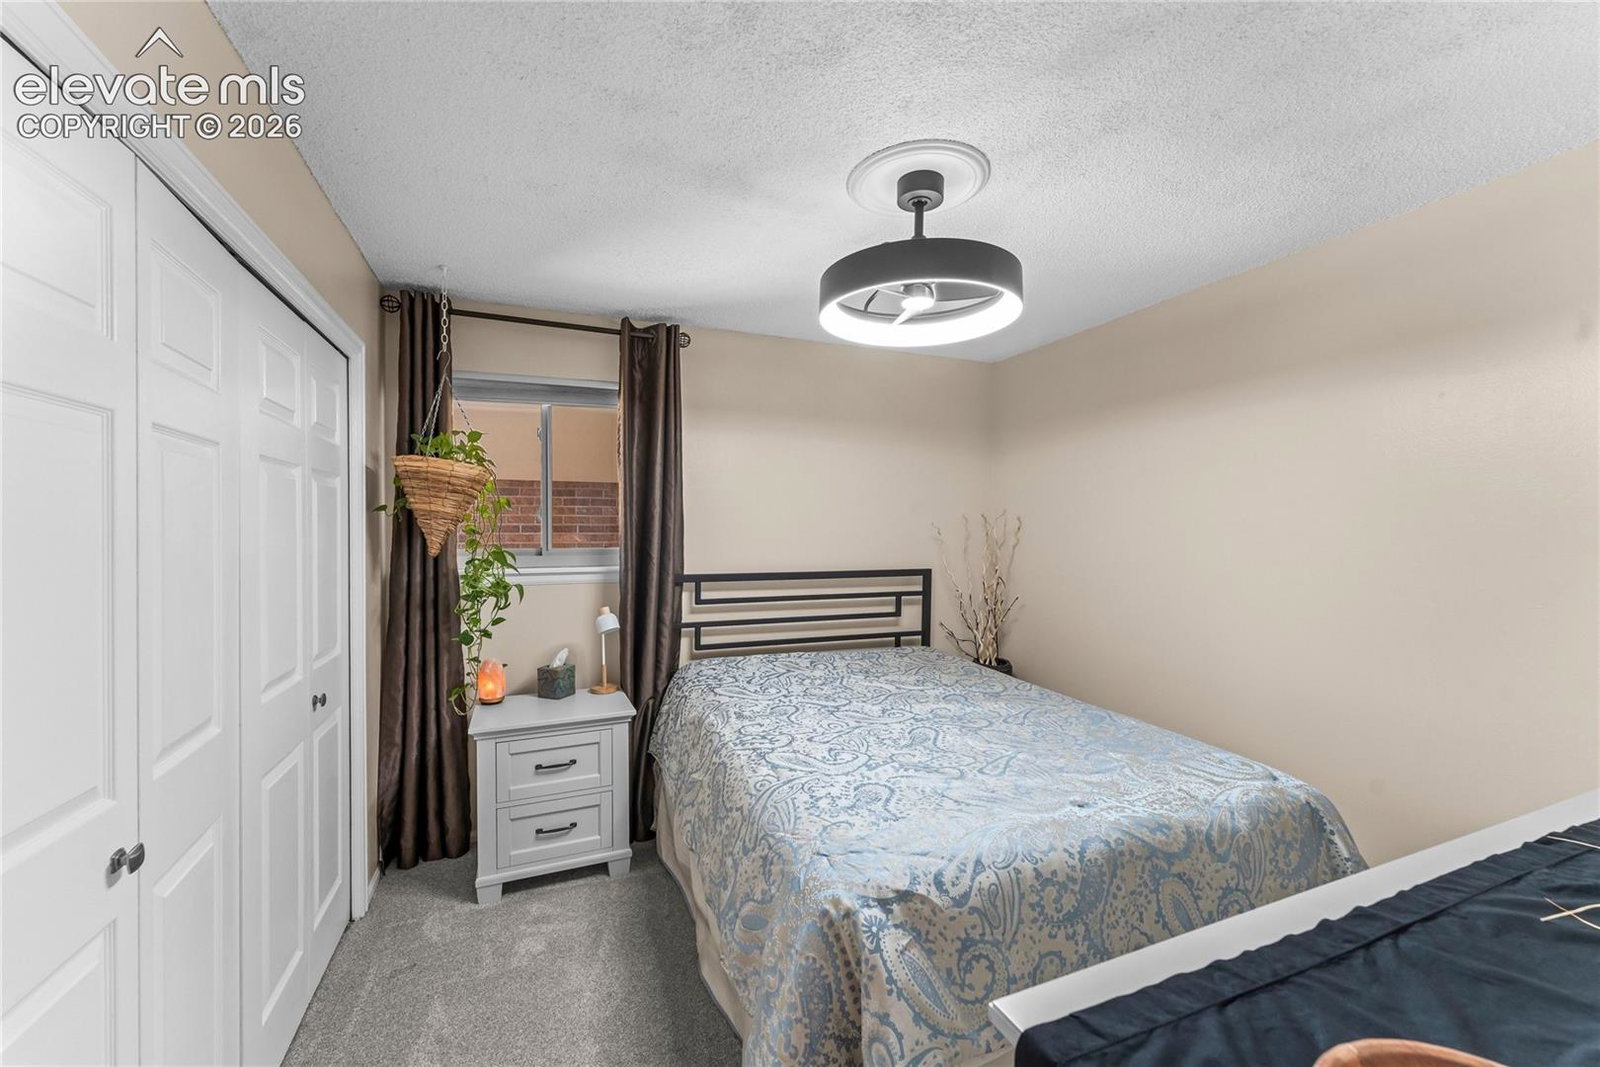
Beautifully updated 4-bedroom, 3-bath bi-level in desirable Columbine West, built around a spacious open floor plan with vaulted ceilings, skylights, and two fireplaces that keep the main living space bright and connected. The kitchen offers a comfortable eat-in dining area, and the primary suite features a walk-in closet and a recently remodeled, one-of-a-kind bath with a double vanity and an oversized curbless walk-in shower for a clean, spa-like feel. A stylishly remodeled lower-level bath adds to the home's custom character. The real showstopper is out back: a beautifully landscaped, fully fenced yard with two decks, a covered patio, a water feature, and a hot tub hookup ready to go, perfect for relaxing or entertaining. With 2,552 finished square feet, central A/C, double-pane windows, and an attached two-car garage, this move-in-ready home sits about a block from Columbine West Park and Pool and offers quick access to C-470 for weekend trips to the mountains, plus Chatfield State Park, shopping, dining, and top-rated Jefferson County schools nearby.
Additional Information
- Interior Features
- Five Piece Bath, Paneled Doors
- Taxes
- $4,065
- Flooring
- Carpet, Tile, Wood
- Heating
- Forced Air, Natural Gas
- Air Conditioning
- Central Air, Evaporative Cooling
- Roof
- Composition
- School District
- Jefferson R-1
- Middle School
- Ken Caryl
- High School
- Columbine
Mortgage Calculator

The real estate listing information and related content displayed on this site is provided exclusively for consumers’ personal, non-commercial use and may not be used for any purpose other than to identify prospective properties consumers may be interested in purchasing. This information and related content is deemed reliable but is not guaranteed accurate by the Pikes Peak REALTOR® Services Corp d/b/a elevateMLS.