10676 Chandon Pl, Littleton, CO 80126
- $1,295,000
- 5
- BD
- 4
- BA
- 3,944
- SqFt






Listing courtesy of Hilarie Splichal.
hilarie@madisonprops.com,303-437-8685
- List Price
- $1,295,000
- Status
- PENDING
- MLS#
- 3262455
- Subtype
- Residential
- Year Built
- 2003
- Bedrooms
- 5
- Bathrooms
- 4
- Full Baths
- 3
- Living Area
- 3,944
- Acres
- 0.40
- Subdivision
- Highlands Ranch
- Neighborhood
- Metro24/DHL
- MLS Area Major
- Metro Denver
Property Description
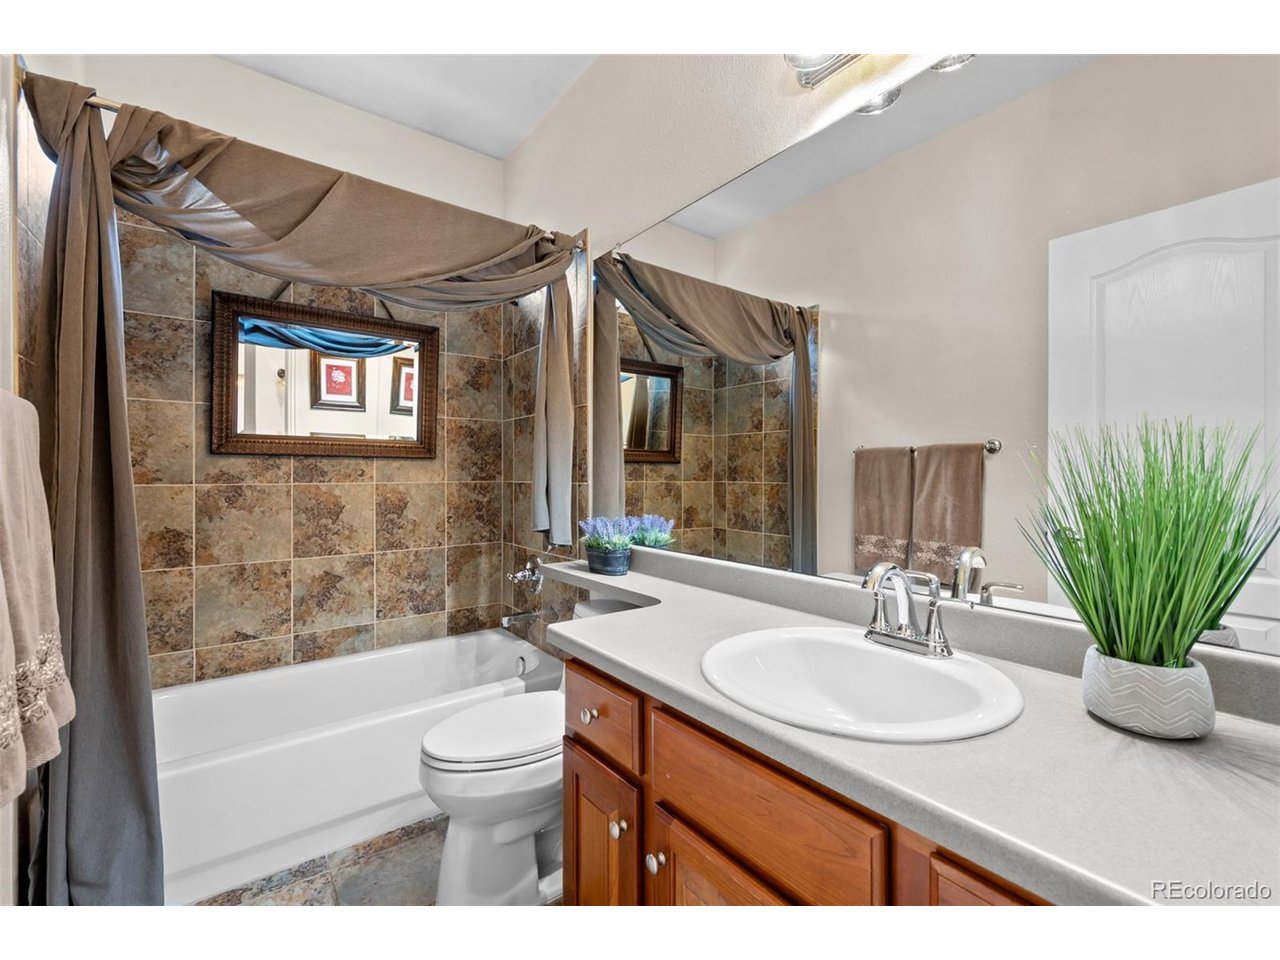
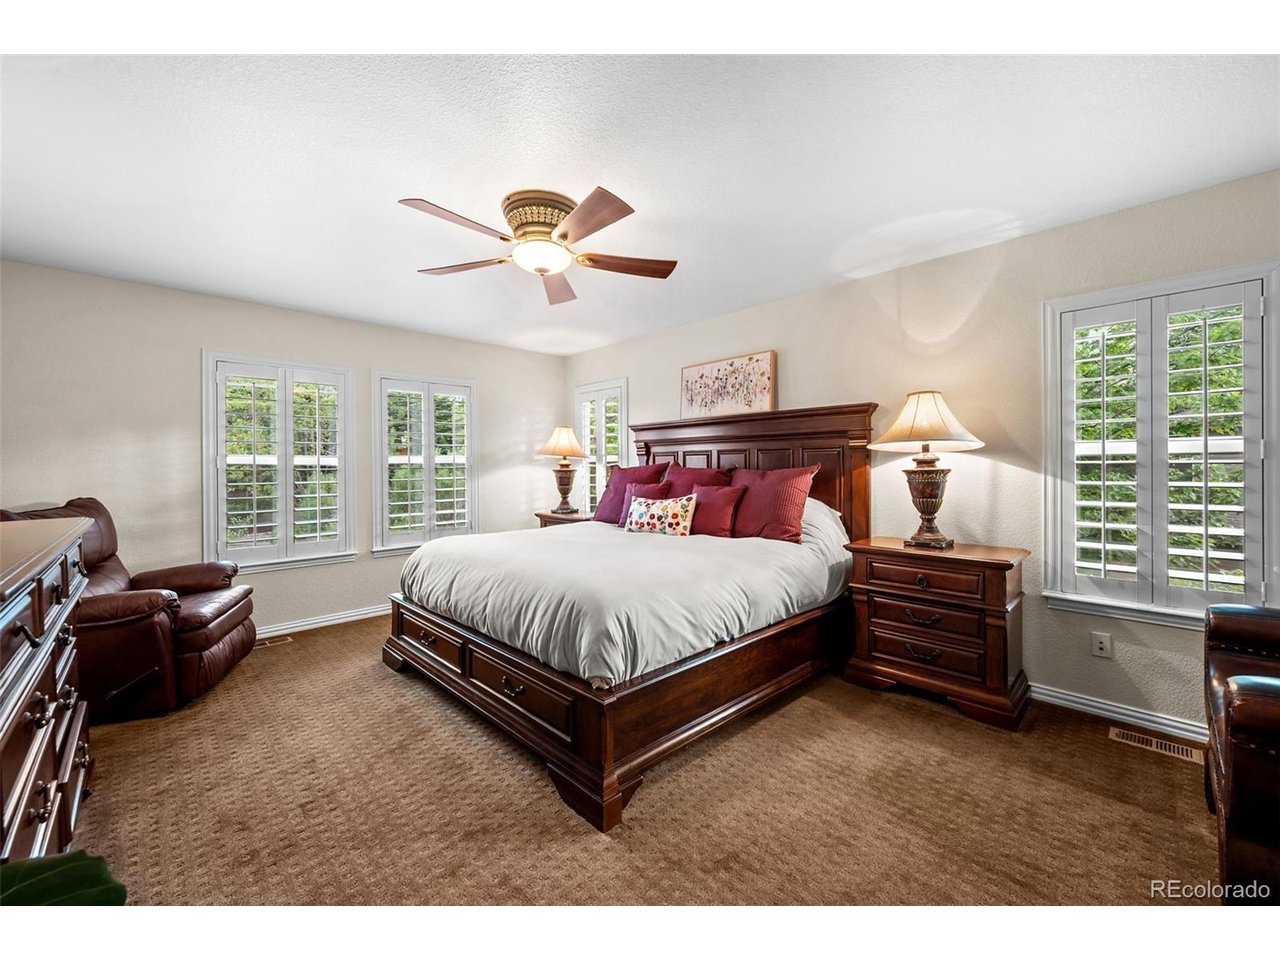
Welcome to your own private backyard resort, tucked away on a highly sought-after cul-de-sac just moments from Copper Mesa Elementary. Designed for both everyday enjoyment and unforgettable gatherings, this exceptional home offers a rare combination of indoor comfort and outdoor adventure. The spectacular backyard oasis is the true centerpiece, featuring a stunning waterfall, meandering river, tranquil pond with Koi fish, colorful perennials that bloom throughout the season, a sport court, shuffleboard area, volleyball court, and a six-person saltwater hot tub. Mature trees provide exceptional privacy, while the expansive covered patio creates the perfect setting for entertaining, relaxing, or simply enjoying the peaceful sounds of the water feature. An additional multi-purpose area offers endless possibilities for a garden, chicken coop, play area, dog run, or hobby space. Inside, you'll find thoughtfully designed living spaces filled with natural light, soaring ceilings, and timeless finishes throughout. The finished basement is an entertainer's dream, complete with a movie theater, surround sound system, spacious recreation area, wet bar with a mini refrigerator and dishwasher, bedroom (currently being used as a workout room), 3/4 bathroom, and an oversized storage room. This home has hosted weddings, graduation celebrations, prom parties, and countless family gatherings-creating memories that will last a lifetime.
Additional Information
- Interior Features
- Eat-In Kitchen, Vaulted/Cathedral Ceilings, Open Floor Plan, Pantry, Walk-In Closet(s), Bar-Wet, Kitchen Island
- Exterior Features
- Sprinkler System, Hot Tub
- Taxes
- $6,699
- HOA Fee
- $171
- Zoning
- PDU
- Appliances
- Self Cleaning Oven, Double Oven, Dishwasher, Refrigerator, Washer, Dryer, Microwave, Disposal, Fire Alarm
- Heating
- Forced Air
- Air Conditioning
- Central Air, Ceiling Fan(s)
- Levels
- Two
- Roof
- Composition
- Parking Features
- Attached
- Garage Spaces
- 3
- School District
- Douglas County RE-1
- Elementary School
- Copper Mesa
- Middle School
- Mountain Ridge
- High School
- Mountain Vista
Mortgage Calculator
 The data relating to real estate for sale on this web site comes in part from Information and Real Estate Services, LLC under IRES Rules © Copyright IRES, and is provided for limited non-commercial use. Information is provided exclusively for consumers' personal use and may not be used for any purpose other than to identify prospective properties consumers may be interested in purchasing. Real estate listings held by other brokerage firms are included in this site and detailed information about them includes the name of the listing brokers. Listing broker has attempted to offer accurate data, but buyers are advised to confirm all items.
Information deemed reliable but not guaranteed by the MLS
Listing data last updated: