2878 W Long Cir Unit A, Littleton, CO 80120
- $420,000
- 2
- BD
- 2
- BA
- 1,089
- SqFt




Listing courtesy of Kent Perenyi.
kaperenyi@gmail.com,303-359-7743
- List Price
- $420,000
- Status
- ACTIVE
- MLS#
- 3182732
- Subtype
- Residential
- Year Built
- 1984
- Bedrooms
- 2
- Bathrooms
- 2
- Full Baths
- 1
- Living Area
- 1,089
- Acres
- 0.02
- Subdivision
- Southpark
- Neighborhood
- Metro21/SSC
- MLS Area Major
- Metro Denver
Property Description
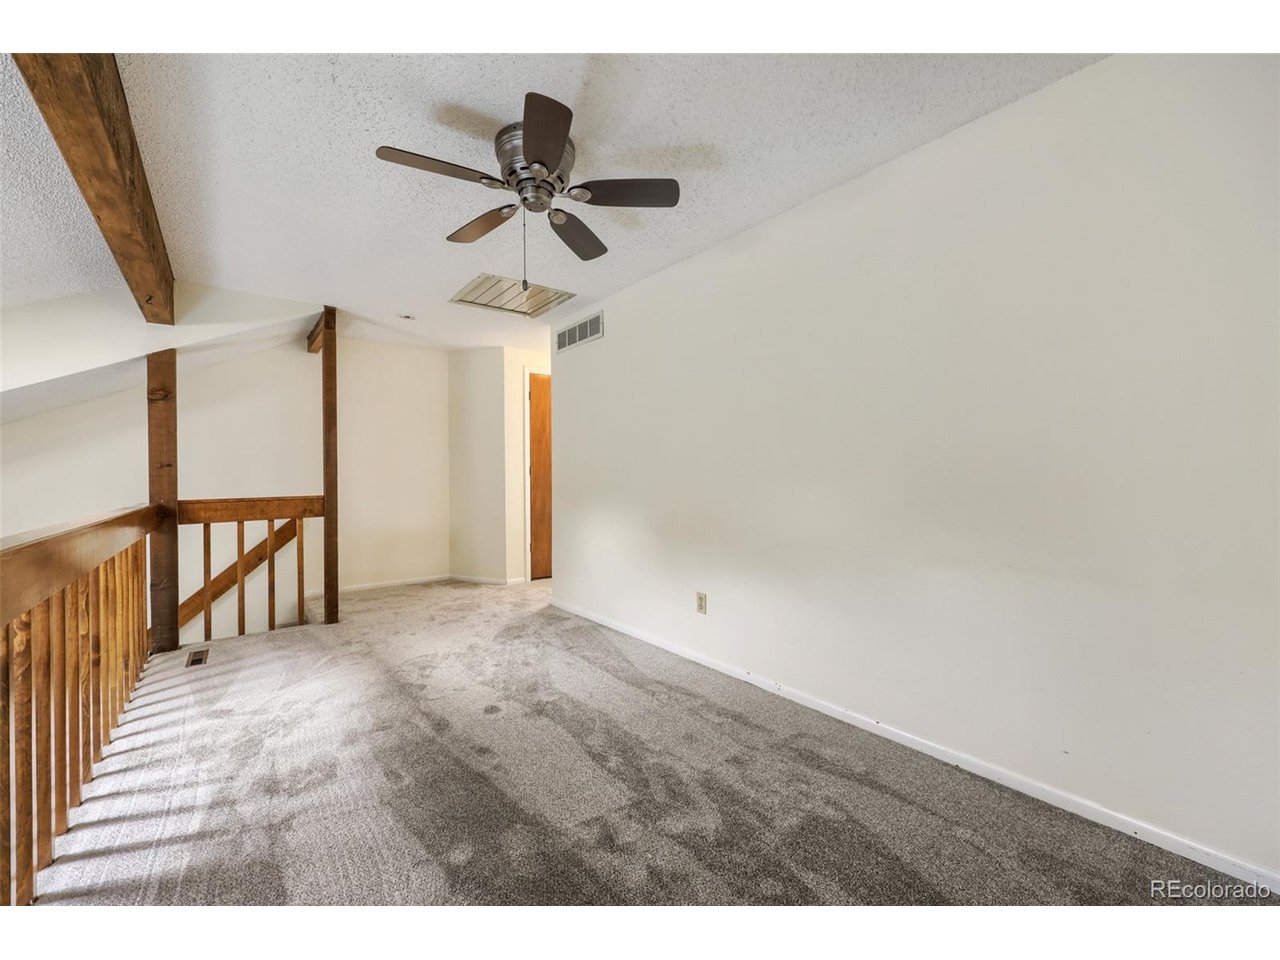
**SELLER OFFERING $5000 IN CONCESSIONS!!!** The Colorado Special! You must come see this beautiful townhouse in Littleton. The open floorplan of the first level is very inviting, with tons of natural light coming in from all angles. The fresh, clean kitchen is beautiful and made to entertain and interact. The gorgeous countertops throughout also provide for a breakfast bar, or you can simply add a kitchen table for dining. The large living room features vaulted ceilings with skylights, a gas fireplace and plenty of natural wood highlights throughout. The main floor also features a bedroom with a 3/4 bathroom. Upstairs you will find an enormous open-air loft with brand new carpet that can be used in all manner of ways--third sleeping area, office, playroom--you choose. Also upstairs, you will find the primary bedroom with brand new carpet and its accompanying bathroom. The vanity has been remodeled, with new countertop, sink and light. The toilet and bathtub are located separately. Into the primary bedroom with vaulted ceilings, you will be luxuriantly bathed in natural light from both the large windows and the skylights, which have shutters. There are dual closets, as well. Through the large 2-car garage is the mudroom/utility room, with plenty of storage and the washer and dryer. The unit is an end unit in a large community packed with amenities, including multiple pools and tennis courts. The location at South Santa Fe and Mineral Ave. is ideal, as you can walk to the light rail and Aspen Grove, have quick access to all that the South Metro has to offer, and quick highway access to the rest of the city. Come see this gem ASAP...it won't last.
Additional Information
- Interior Features
- Vaulted/Cathedral Ceilings, Open Floor Plan
- Taxes
- $3,433
- HOA Fee
- $271
- Appliances
- Dishwasher, Refrigerator, Washer, Dryer, Microwave, Disposal, Fire Alarm
- Heating
- Forced Air
- Air Conditioning
- Central Air, Ceiling Fan(s)
- Levels
- Two
- Roof
- Composition
- Parking Features
- Attached
- Garage Spaces
- 2
- School District
- Littleton District 6
- Elementary School
- Wilder
- Middle School
- Goddard
- High School
- Heritage
- View
- Mountain(s)
Mortgage Calculator
 The data relating to real estate for sale on this web site comes in part from Information and Real Estate Services, LLC under IRES Rules © Copyright IRES, and is provided for limited non-commercial use. Information is provided exclusively for consumers' personal use and may not be used for any purpose other than to identify prospective properties consumers may be interested in purchasing. Real estate listings held by other brokerage firms are included in this site and detailed information about them includes the name of the listing brokers. Listing broker has attempted to offer accurate data, but buyers are advised to confirm all items.
Information deemed reliable but not guaranteed by the MLS
Listing data last updated: