9866 W Progress Pl, Littleton, CO 80123
- $479,000
- 3
- BD
- 3
- BA
- 1,887
- SqFt





Listing courtesy of Greg Dach.
GREGDACH@REMAX.NET
- List Price
- $479,000
- Status
- ACTIVE
- Price Change
- ▼ $10,900 1786673171
- MLS#
- 3127773
- Subtype
- Residential
- Style
- Contemporary
- Year Built
- 1981
- Bedrooms
- 3
- Bathrooms
- 3
- Full Baths
- 1
- Half Baths
- 1
- Living Area
- 1,887
- Acres
- 0.04
- Subdivision
- Governors Ranch
- Neighborhood
- Metro20/JFS
- MLS Area Major
- Metro Denver
Property Description
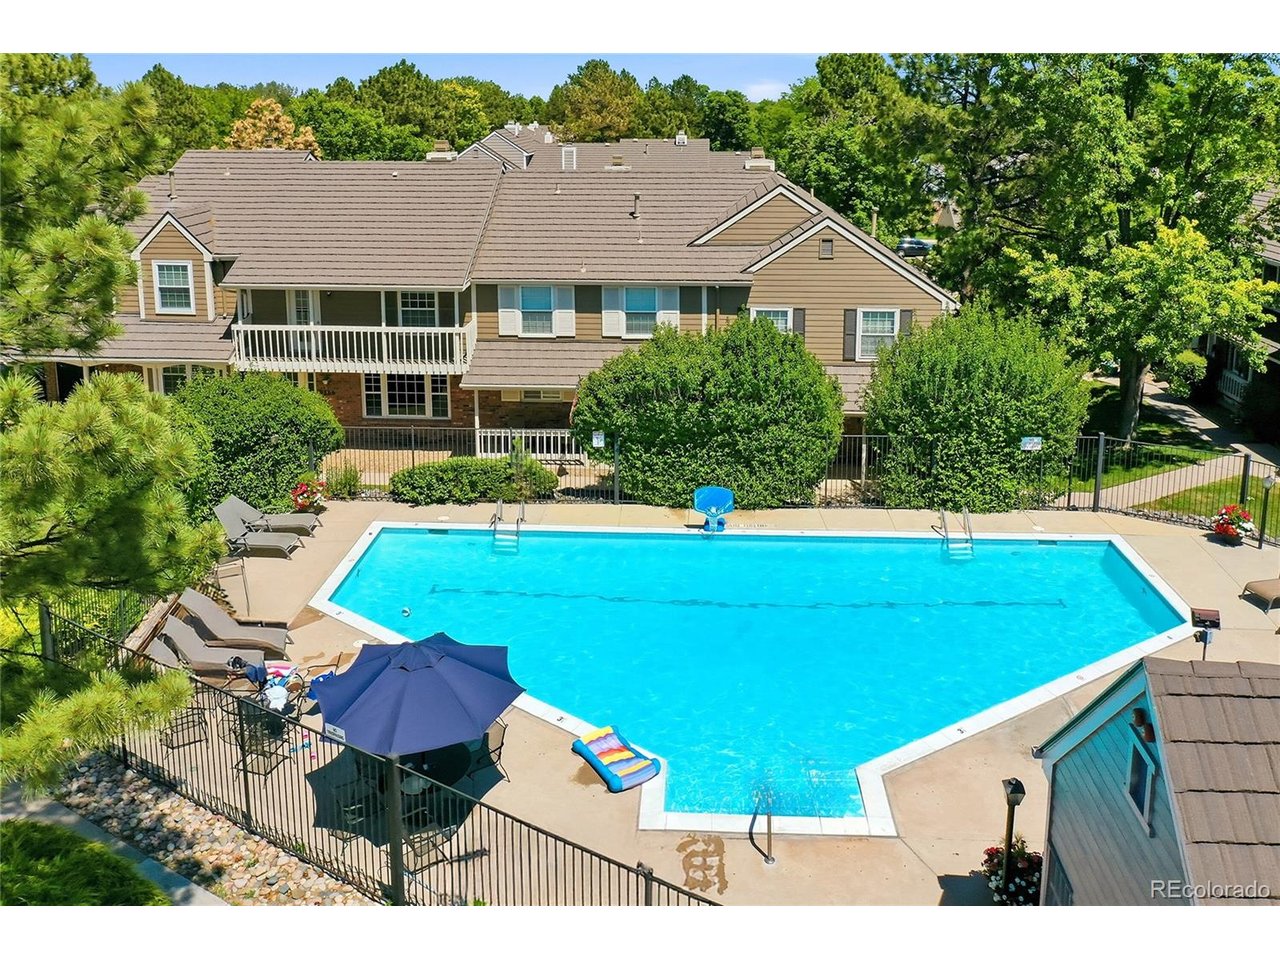
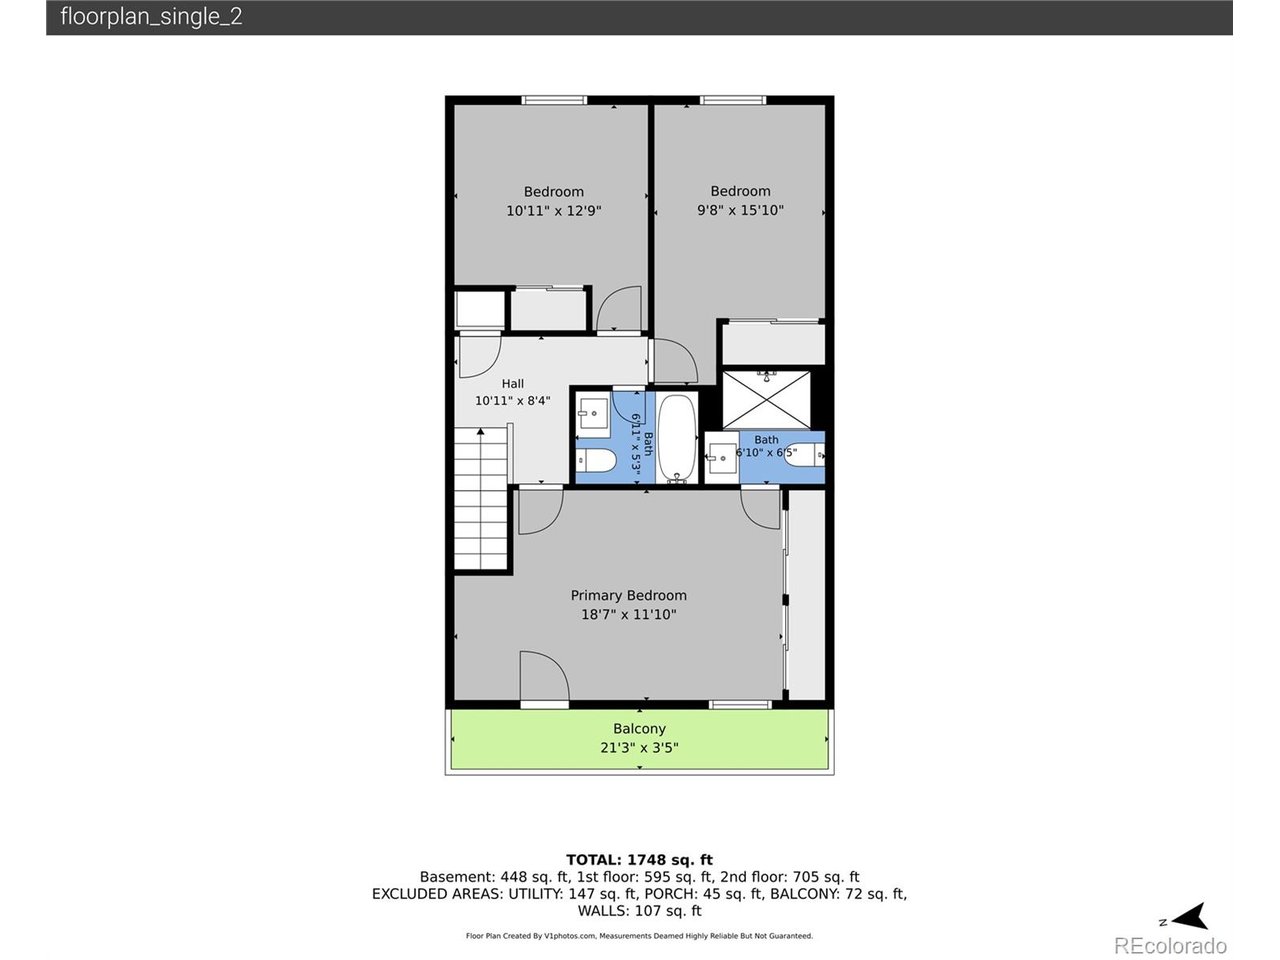
Stunning top to bottom remodel in the highly desirable Red Oak Townhomes of Governors Ranch! This incredible 3-bedroom, 3-bathroom home with a professionally finished basement offers over 1,800 finished square feet of stylish living space, plus a large detached 2-car garage with private patio access. This completely remodeled home features an amazing kitchen with new shaker-style cabinetry, elegant quartz countertops, subway tile backsplash and a full suite of new stainless steel appliances, including a refrigerator, self-cleaning oven with glass cooktop, microwave, and dishwasher. All three bathrooms have been thoughtfully updated with new vanities, quartz countertops, mirrors, designer plumbing fixtures, and modern lighting. Fresh paint extends throughout the entire home, from the ceilings to the baseboards, while new carpet and beautiful luxury vinyl plank flooring on the main level provide a fresh, contemporary feel. Additional upgrades include a new furnace and central air conditioning system with a transferable warranty, as well as a new water heater. The garage has been finished with a newer insulated garage door, a newer garage door opener and new painted walls and ceiling. Designer electrical and plumbing fixtures throughout complete this move-in ready home. Enjoy the exceptional Governors Ranch lifestyle with nearby parks, trails, shopping, dining, and the Red Oak community amenities. This is truly a turnkey property that shows like a model home and will not disappoint.
Additional Information
- Interior Features
- Eat-In Kitchen
- Taxes
- $2,633
- HOA Fee
- $430
- Property Description
- Contemporary
- Zoning
- P-D
- Appliances
- Self Cleaning Oven, Dishwasher, Refrigerator, Microwave, Disposal
- Heating
- Forced Air
- Air Conditioning
- Central Air
- Levels
- Three Or More
- Roof
- Other
- Parking Features
- Detached
- Garage Spaces
- 2
- School District
- Jefferson Dist R-1
- Elementary School
- Governor's Ranch
- Middle School
- Ken Caryl
- High School
- Columbine
Mortgage Calculator
 The data relating to real estate for sale on this web site comes in part from Information and Real Estate Services, LLC under IRES Rules © Copyright IRES, and is provided for limited non-commercial use. Information is provided exclusively for consumers' personal use and may not be used for any purpose other than to identify prospective properties consumers may be interested in purchasing. Real estate listings held by other brokerage firms are included in this site and detailed information about them includes the name of the listing brokers. Listing broker has attempted to offer accurate data, but buyers are advised to confirm all items.
Information deemed reliable but not guaranteed by the MLS
Listing data last updated: