4351 S Little Burnt Mill Rd, Pueblo, CO 81004
- $1,290,000
- 5
- BD
- 5
- BA
- 5,828
- SqFt




Listing courtesy of Meghan Hunt.
meghanburkepile@gmail.com,719-334-6635
- List Price
- $1,290,000
- Status
- ACTIVE
- MLS#
- 3125046
- Subtype
- Residential
- Year Built
- 2004
- Bedrooms
- 5
- Bathrooms
- 5
- Full Baths
- 3
- Half Baths
- 1
- Living Area
- 5,828
- Acres
- 40
- Subdivision
- Other
- MLS Area Major
- Out of Area
Property Description
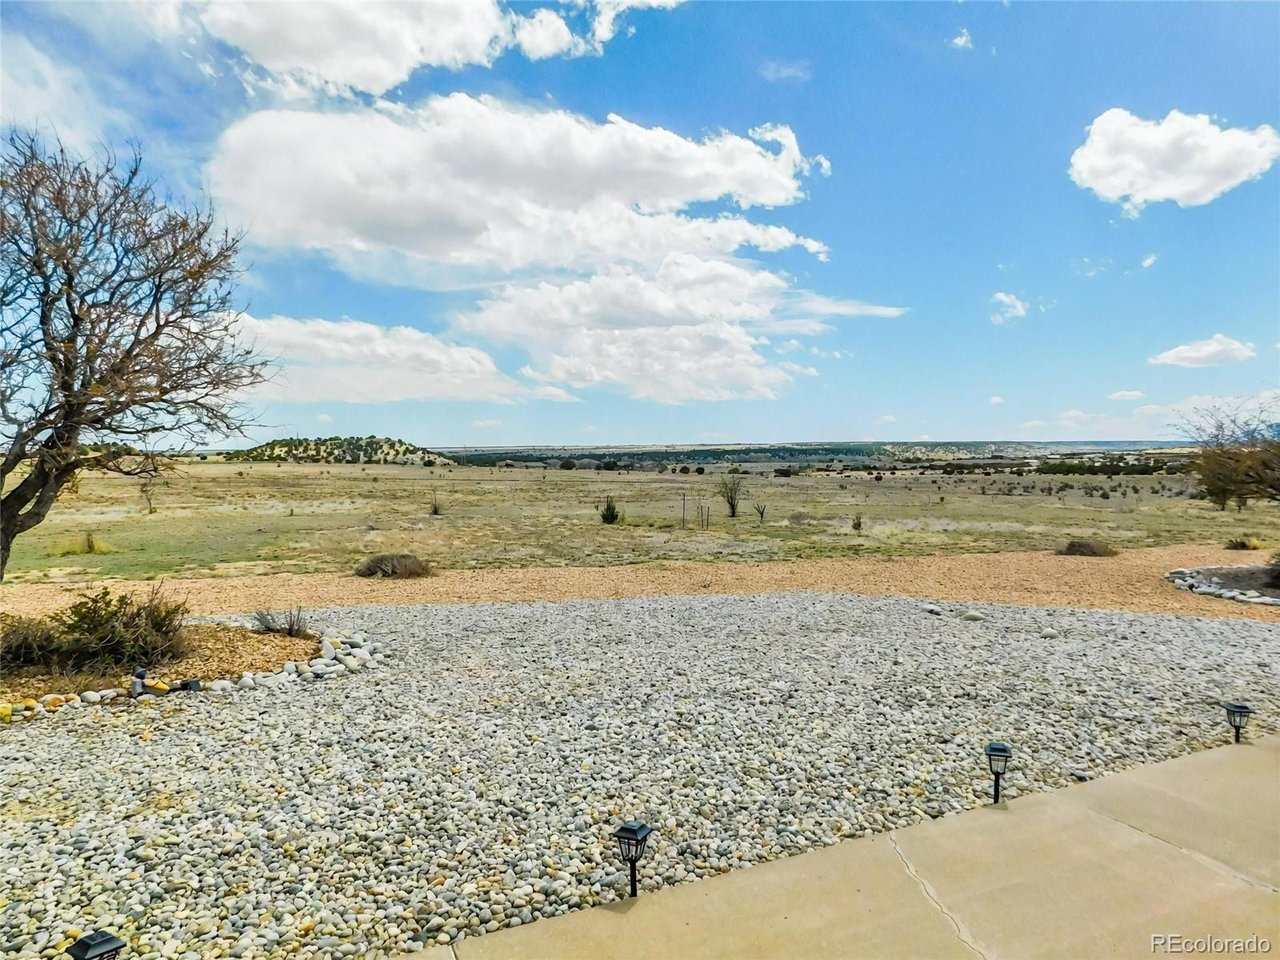
Views that stop you in your tracks - and a home that keeps getting better. From the moment you pull up, you'll feel it: this is something special. Sweeping panoramas of the Spanish Peaks, Greenhorn Mountains, Pikes Peak, and a beach (yes, really - Stem Beach) set the stage for almost 6,000 finished square feet of custom-built living by Drawing Room. Step through the foyer with marble flooring into a home that truly has it all. The main level flows seamlessly from a formal dining room and private office to a chef's kitchen outfitted with granite countertops, gas cooktop, double ovens, pantry, and custom cherry cabinetry. Main level laundry with two washers and two dryers keeps life running smoothly. The primary suite is a retreat of its own - a two-way gas fireplace, walk-in closet, and a full five-piece bath with sinks in the bedroom itself. Downstairs, the fun really starts. A library, wet bar, game room, gym with wall-to-wall mirrors, dry sauna, tanning bed, and a dedicated theater room with full projector and sound system. Two additional bedrooms, two bathrooms, and an elegant wine and whiskey bar round it all out. Outside, 40 acres await - 10-15 fenced with electric fence, 35+ mature trees, a pond with waterfall, and beautiful landscape lighting. The attached 3-car garage has 11.5-foot ceilings; a detached 3-car garage adds workshop and storage space. Southern Colorado living at its finest - wide open skies, friendly small-town roots, and room to breathe.
Additional Information
- Interior Features
- Eat-In Kitchen, Pantry, Bay Window, Walk-In Closet(s), Sauna/Steam Room, Bar-Wet, Jack and Jill Bath, Kitchen Island, Home Theater
- Exterior Features
- Hot Tub
- Taxes
- $5,243
- Zoning
- A-1
- Appliances
- Refrigerator, Washer, Dryer
- Heating
- Forced Air
- Air Conditioning
- Central Air, Ceiling Fan(s)
- Levels
- One
- Roof
- Composition
- Parking Features
- Attached
- Garage Spaces
- 6
- School District
- Pueblo City 60
- Elementary School
- South Park
- Middle School
- Pueblo Academy of Arts
- High School
- South
Mortgage Calculator
 The data relating to real estate for sale on this web site comes in part from Information and Real Estate Services, LLC under IRES Rules © Copyright IRES, and is provided for limited non-commercial use. Information is provided exclusively for consumers' personal use and may not be used for any purpose other than to identify prospective properties consumers may be interested in purchasing. Real estate listings held by other brokerage firms are included in this site and detailed information about them includes the name of the listing brokers. Listing broker has attempted to offer accurate data, but buyers are advised to confirm all items.
Information deemed reliable but not guaranteed by the MLS
Listing data last updated: