23676 E Del Norte Pl, Aurora, CO 80016
- $725,000
- 3
- BD
- 2
- BA
- 1,856
- SqFt


Listing courtesy of Colleen Teitelbaum.
TeitelbaumColleen@gmail.com,303-668-8186
- List Price
- $725,000
- Status
- PENDING
- Price Change
- ▼ $25,000 1780720314
- MLS#
- 3124251
- Subtype
- Residential
- Style
- Contemporary
- Year Built
- 2019
- Bedrooms
- 3
- Bathrooms
- 2
- Full Baths
- 2
- Living Area
- 1,856
- Acres
- 0.25
- Subdivision
- Inspiration
- Neighborhood
- Metro25/DEP
- MLS Area Major
- Metro Denver
Property Description
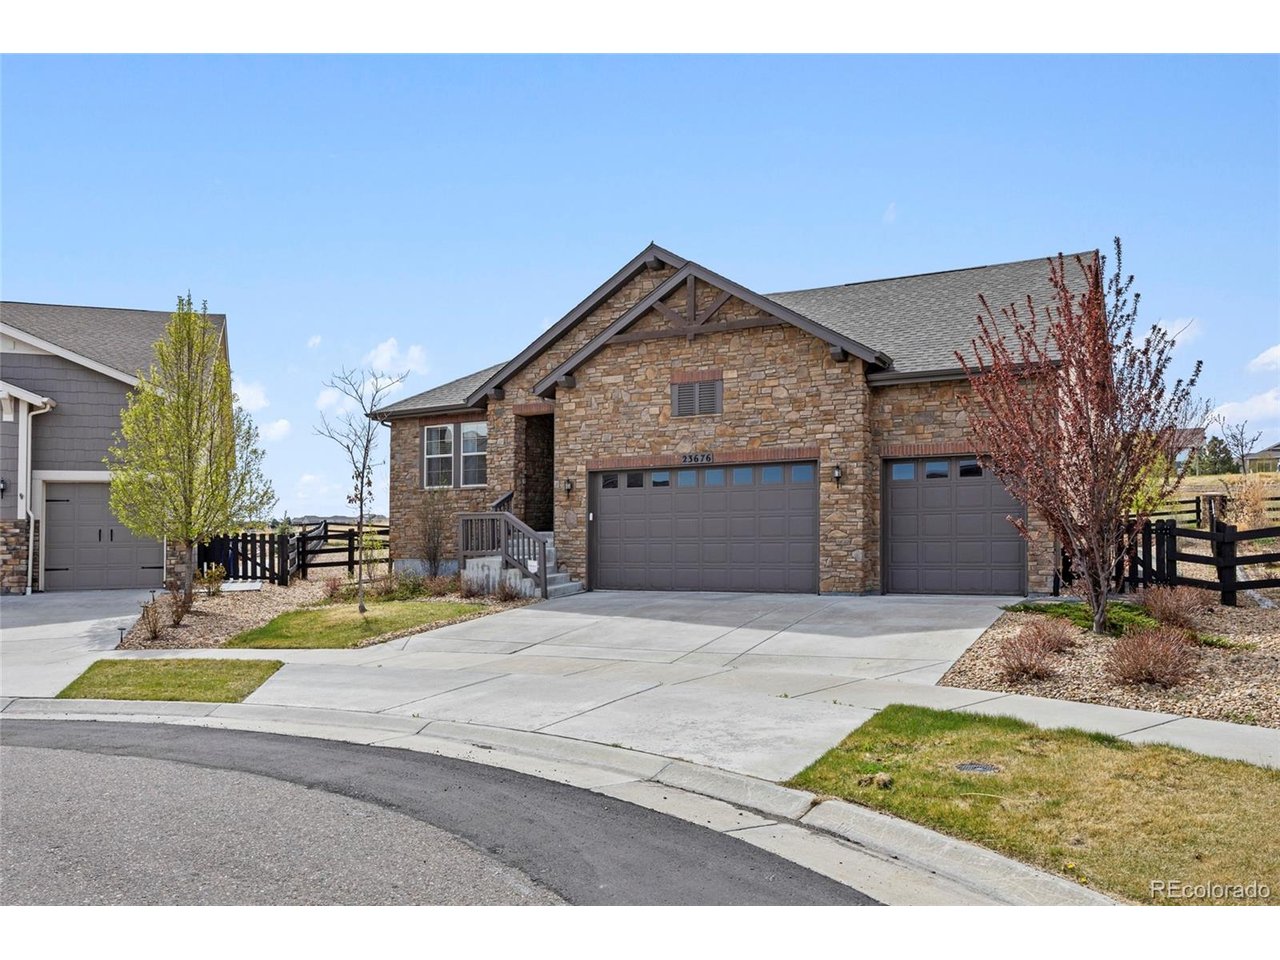
Welcome Home! Fall in love with this stunning ranch-style retreat, where comfort and charm come together in all the right ways. Offering: Three bedrooms , two bathrooms, 1,856 square feet of beautiful one-level living, this home welcomes you with a lovely formal entry and two large bedrooms or office/den space. Inside, beautiful extended wood flooring flows throughout a sunny, open, vaulted floorplan designed for both relaxing and entertaining. The gourmet kitchen is truly the heart of the home, featuring rich wood cabinetry, upgraded appliances, a gas cooktop, and elegant quartz countertops. A large laundry/mud room just off the kitchen with a huge pantry. Just beyond, a warm dining area and spacious family room with a cozy gas fireplace create the perfect setting for gathering with the ones you love. The tranquil primary suite is a true retreat, featuring a spa-like bath with a large soaking tub and quartz counters, a soaking tub and a large walk-in closet. It is an ideal place to unwind at the end of the day. Two additional generously sized bedrooms share another beautifully appointed full bath. The full unfinished basement offers endless potential, ready to become whatever your heart desires. Outside, the oversized 10,716 square foot yard feels like a private escape, complete with a large covered patio and plenty of room for gardening, play, or simply enjoying the outdoors. Completing the home is a fabulous three-car attached garage with abundant storage space. This is more than a house, it is a place to truly love where you live.
Additional Information
- Interior Features
- Walk-In Closet(s), Kitchen Island
- Exterior Features
- Sprinkler System
- Taxes
- $5,573
- HOA Fee
- $331
- Property Description
- Contemporary
- Appliances
- Double Oven, Dishwasher, Refrigerator, Washer, Dryer, Microwave, Freezer, Disposal, Fire Alarm
- Heating
- Forced Air
- Air Conditioning
- Central Air, Ceiling Fan(s)
- Levels
- One
- Roof
- Composition
- Parking Features
- Attached
- Garage Spaces
- 3
- School District
- Douglas County RE-1
- Elementary School
- Pine Lane Prim/Inter
- Middle School
- Sierra
- High School
- Chaparral
Mortgage Calculator
 The data relating to real estate for sale on this web site comes in part from Information and Real Estate Services, LLC under IRES Rules © Copyright IRES, and is provided for limited non-commercial use. Information is provided exclusively for consumers' personal use and may not be used for any purpose other than to identify prospective properties consumers may be interested in purchasing. Real estate listings held by other brokerage firms are included in this site and detailed information about them includes the name of the listing brokers. Listing broker has attempted to offer accurate data, but buyers are advised to confirm all items.
Information deemed reliable but not guaranteed by the MLS
Listing data last updated: