1437 Columbine Street, Denver, CO 80206
- $1,850,000
- 6
- BD
- 6
- BA
- 5,480
- SqFt




Courtesy of LIV Sotheby's International Realty . kfredrick@livsothebysrealty.com,720-628-2735
- List Price
- $1,850,000
- Status
- ACTIVE UNDER CONTRACT
- Days on Market
- 114
- MLS#
- 3117735
- Year Built
- 1905
- Bedrooms
- 6
- Bathrooms
- 6
- Full Baths
- 5
- Half Baths
- 1
- Living Area
- 5,480
- Lot Size
- 7,405
- Acres
- 0.17
- Subdivision
- Congress Park
- Neighborhood
- Congress Park
Property Description
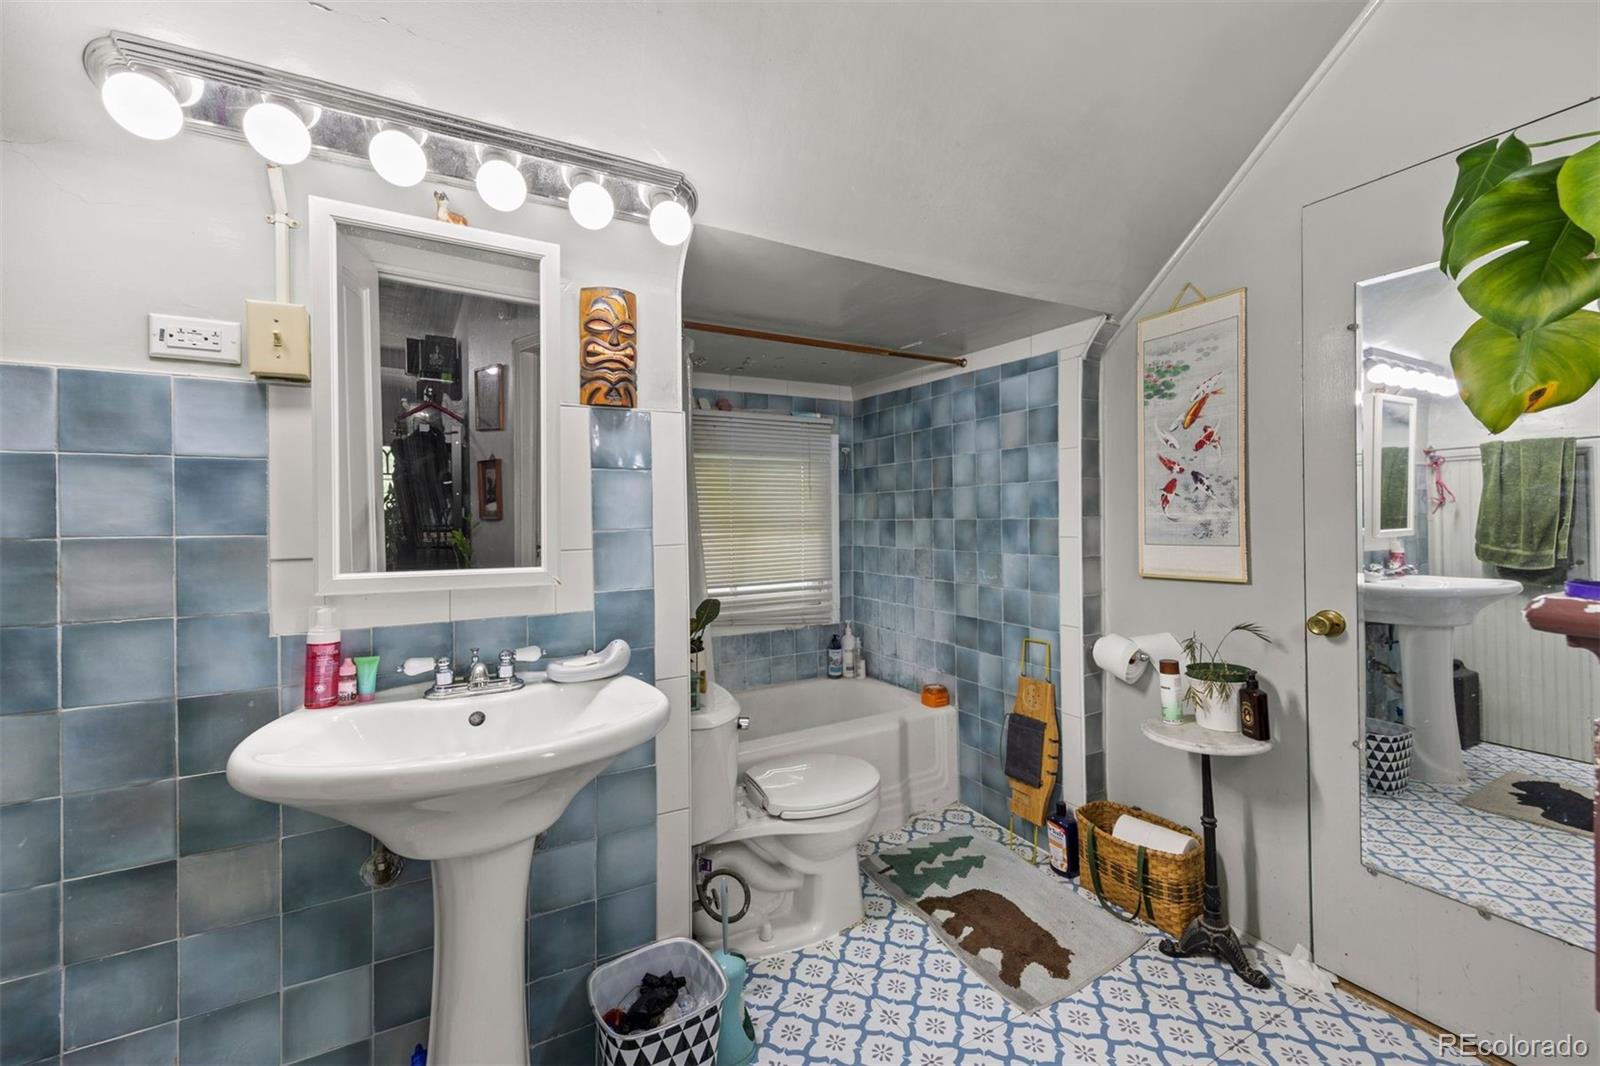
Timeless character and incredible flexibility come together in this 1905 Revival-style home in the heart of Congress Park. Located within a designated historic district, this 5,480 sq. ft. residence is filled with original details including stained glass, intricate woodwork, pocket doors, tile fireplaces, and classic radiators. Currently configured into three living spaces, the home offers a variety of options—restore it to a stunning single-family residence, create a multi-generational layout with separate exterior entrances, or live in one unit while generating income from the others. The largest residence spans two levels with 3 beds/3 baths, ideal for an owner-occupant. Two additional units (2 bed/2 bath and 1 bed/1 bath) are tenant-occupied on month-to-month leases. Tenants are open to staying, providing immediate income, or vacating to allow for a full conversion. The current owners had planned a single-family transformation and are happy to share their vision, plans, and preliminary budget. Renovated single-family homes nearby are currently trading around $3.5M, highlighting the long-term upside. Recent updates include a new boiler, city-compliant fire escape, underfloor heating, updated bathrooms, new landscaping, retaining wall, patio, outdoor lighting, sprinkler system, smart lighting, CCTV, and electronic keypads. Additional features include two laundry areas, off-street parking, and a fully fenced yard. There is also space to add a 2–3 car garage off the alley, with potential for an ADU above (buyer to verify). Just blocks from City Park, Denver Botanic Gardens, Cherry Creek, and neighborhood favorites like Shells & Sauce and Genesee Coffee—this is a rare opportunity to create something truly special in one of Denver’s most sought-after neighborhoods. Surrounded by mature trees and highlighted by original stained glass windows, the home offers a rare blend of privacy, charm, and architectural beauty.
Additional Information
- Interior Features
- Pantry, Primary Suite, Vaulted Ceiling(s), Walk-In Closet(s), Wired for Data
- Exterior Features
- Balcony, Garden, Gas Grill, Private Yard
- Taxes
- $7,378
- Zoning
- U-RH-3A
- Appliances
- Convection Oven, Cooktop, Dishwasher, Disposal, Dryer, Freezer, Microwave, Oven, Refrigerator, Self Cleaning Oven, Washer, Wine Cooler
- Heating
- Hot Water, Steam
- Air Conditioning
- Air Conditioning-Room
- Levels
- Two
- Roof
- Composition
- School District
- Denver 1
- Elementary School
- Teller
- Middle School
- Morey
- High School
- East
- View
- City
Mortgage Calculator

The content relating to real estate for sale in this Web site comes in part from the Internet Data eXchange (“IDX”) program of METROLIST, INC., DBA RECOLORADO® Real estate listings held by brokers other than You 1st Realty are marked with the IDX Logo. This information is being provided for the consumers’ personal, non-commercial use and may not be used for any other purpose. All information subject to change and should be independently verified. IDX Terms and Conditions