1375 S Elizabeth St, Denver, CO 80210
- $3,195,000
- 6
- BD
- 7
- BA
- 5,537
- SqFt




Listing courtesy of Justin Joseph.
Jjoseph@livsothebysrealty.com,303-587-5757
- List Price
- $3,195,000
- Status
- ACTIVE
- MLS#
- 3089184
- Subtype
- Residential
- Style
- Contemporary
- New Construction
- Yes
- Year Built
- 2024
- Bedrooms
- 6
- Bathrooms
- 7
- Full Baths
- 2
- Half Baths
- 1
- Living Area
- 5,537
- Acres
- 0.14
- Subdivision
- Cory-Merrill
- Neighborhood
- Metro18/DSE
- MLS Area Major
- Metro Denver
Property Description
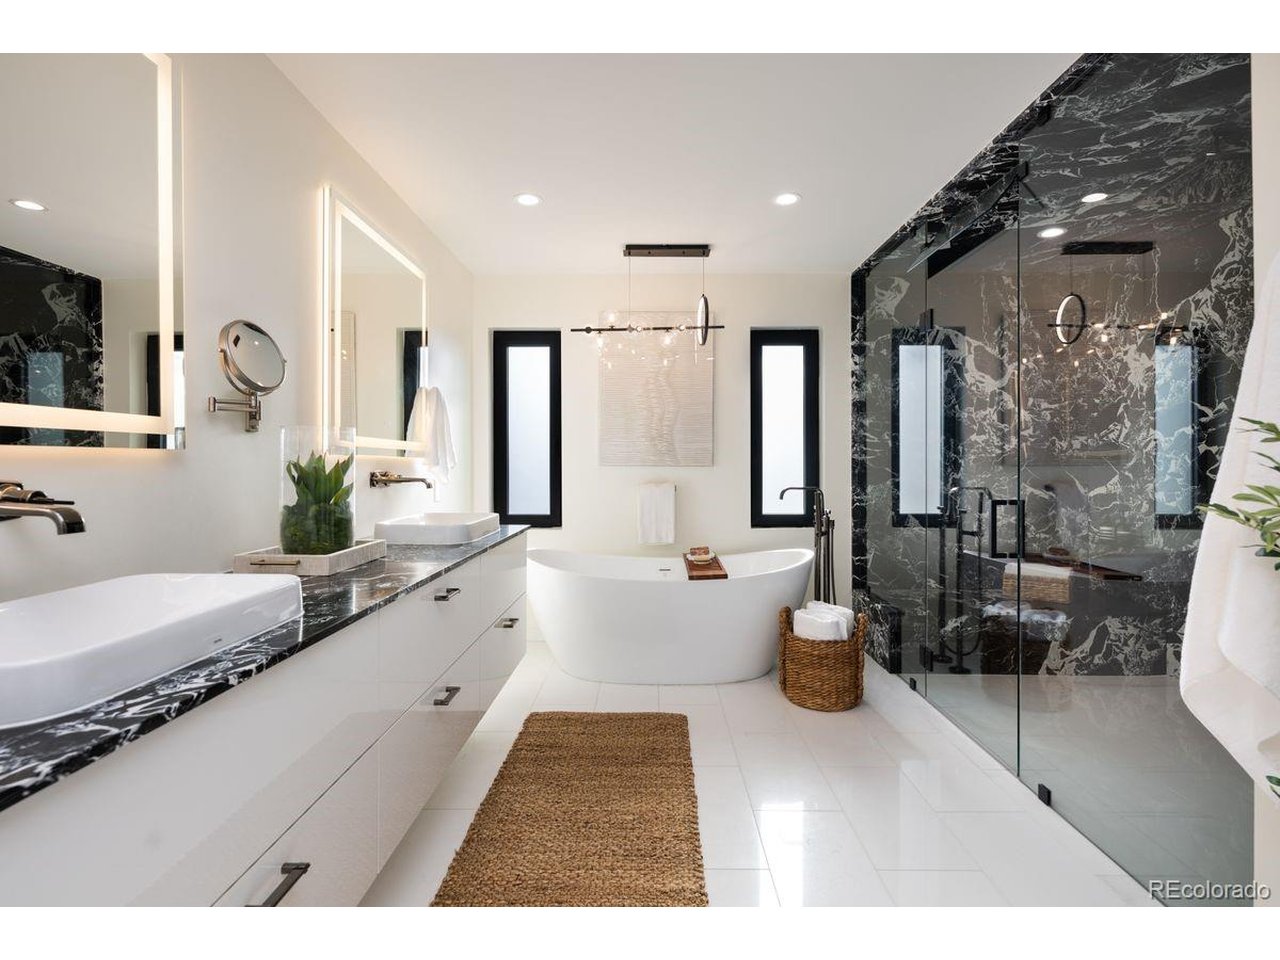
Crafted as a true statement of contemporary luxury, this extraordinary Cory-Merrill residence seamlessly blends sophisticated design, resort-inspired wellness, and exceptional living. Meticulous craftsmanship is evident upon entry-from dramatic backlit Cristallo precious stone and Brazilian quartzite surfaces to custom walnut cabinetry, imported Italian marble, and nine-inch European engineered oak flooring. The expansive main level is designed for effortless entertaining, anchored by a spectacular chef's kitchen featuring a handcrafted illuminated waterfall island, premium appliances, a built-in Miele coffee system, and 18-foot European sliding glass doors that dissolve the line between indoor and outdoor living. The living room is equally impressive, showcasing a six-foot limestone fireplace with integrated LED lighting, and an integrated sound system. Wellness is woven into the home's design. The lower level offers a private spa retreat complete with an authentic marble steam bath, an infrared sauna with integrated lighting and sound, massage and fitness space, and an upscale entertaining lounge with a custom bar clad in Italian marble. Upstairs, every bedroom enjoys its own en-suite, while the primary suite offers a five-star retreat with heated marble floors, a dramatic Italian marble shower, a freestanding soaking tub, custom walk-in closet, and its own smart fireplace. Crowning the home is a spectacular rooftop terrace nestled among the trees, creating an unforgettable setting for entertaining around the built-in fire pit, dining under the stars, or enjoying Colorado sunsets. Located in one of Denver's most sought-after neighborhoods, the home combines six spacious bedrooms, seven bathrooms, smart-home technology, an elevator (perfect for multi-generational living), and architectural finishes rarely found among Denver's finest luxury homes. This is more than a home-it's a resort designed for those who appreciate craftsmanship, wellness, and elevated living.
Additional Information
- Interior Features
- Eat-In Kitchen, Open Floor Plan, Pantry, Walk-In Closet(s), Sauna/Steam Room, Kitchen Island, Sauna/Steam Room
- Exterior Features
- Balcony, Garage
- Taxes
- $17,698
- Property Description
- Contemporary
- Zoning
- E-SU-DX
- Appliances
- Self Cleaning Oven, Dishwasher, Refrigerator, Bar Fridge, Washer, Dryer, Microwave, Freezer, Gas BBQ, Disposal, Fire Alarm
- Heating
- Forced Air, Humidity Control
- Air Conditioning
- Central Air, Ceiling Fan(s)
- Levels
- Three Or More
- Roof
- Metal, Rubber
- Parking Features
- Detached
- Garage Spaces
- 2
- School District
- Denver District 1
- Elementary School
- Cory
- Middle School
- Merrill
- High School
- South
Mortgage Calculator
 The data relating to real estate for sale on this web site comes in part from Information and Real Estate Services, LLC under IRES Rules © Copyright IRES, and is provided for limited non-commercial use. Information is provided exclusively for consumers' personal use and may not be used for any purpose other than to identify prospective properties consumers may be interested in purchasing. Real estate listings held by other brokerage firms are included in this site and detailed information about them includes the name of the listing brokers. Listing broker has attempted to offer accurate data, but buyers are advised to confirm all items.
Information deemed reliable but not guaranteed by the MLS
Listing data last updated: