3027 Meade St, Denver, CO 80211
- $2,444,131
- 5
- BD
- 5
- BA
- 4,465
- SqFt








Listing courtesy of Erin Whitmire.
erin@theelevatedteam.com,720-317-4055
- List Price
- $2,444,131
- Status
- COMING SOON
- MLS#
- 3062043
- Subtype
- Residential
- Style
- Contemporary
- Year Built
- 2015
- Bedrooms
- 5
- Bathrooms
- 5
- Full Baths
- 3
- Half Baths
- 2
- Living Area
- 4,465
- Acres
- 0.17
- Subdivision
- Wolff Place Historic District
- Neighborhood
- Metro12/DNW
- MLS Area Major
- Metro Denver
Property Description
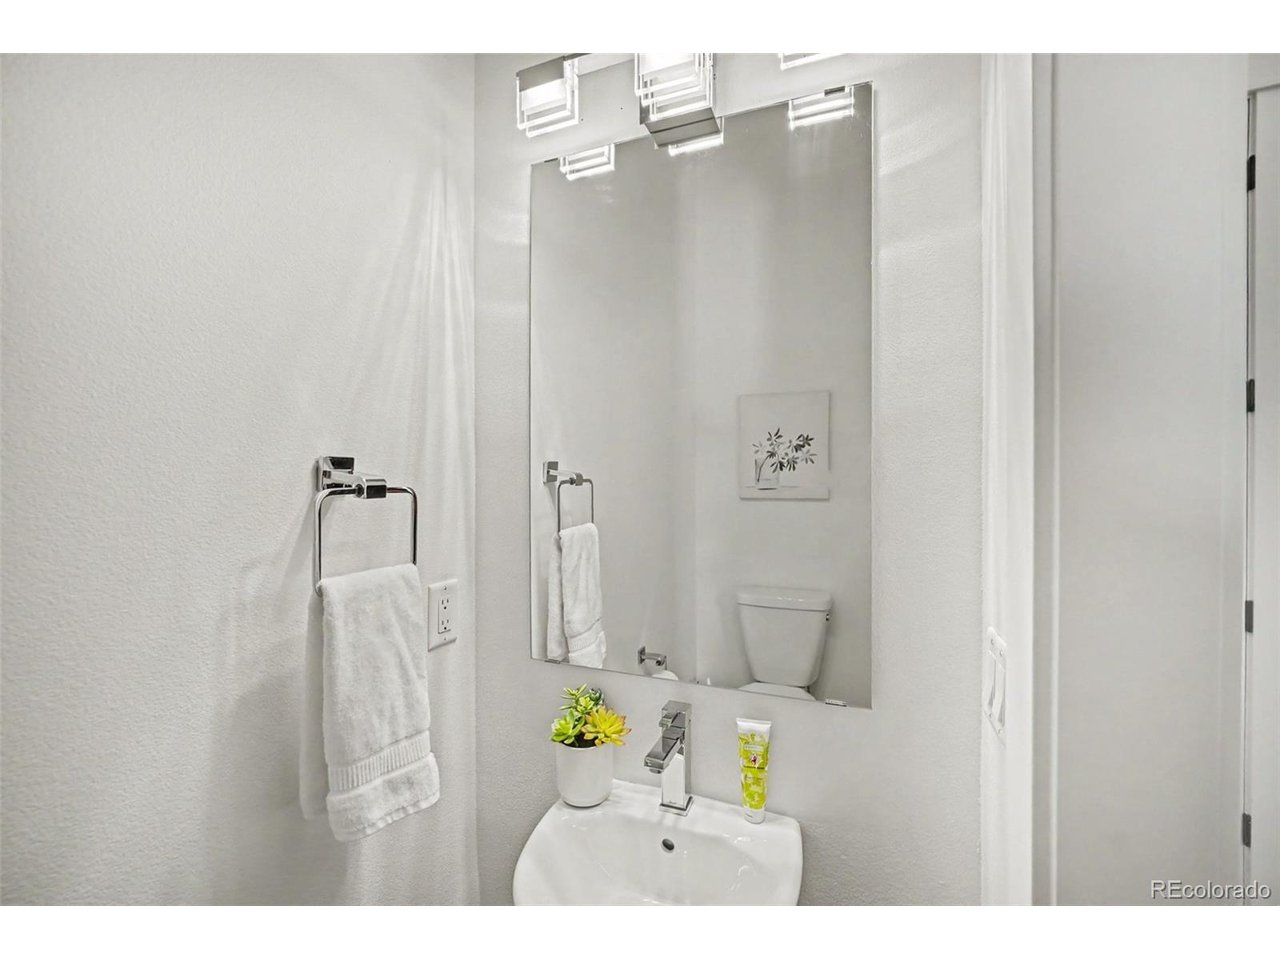
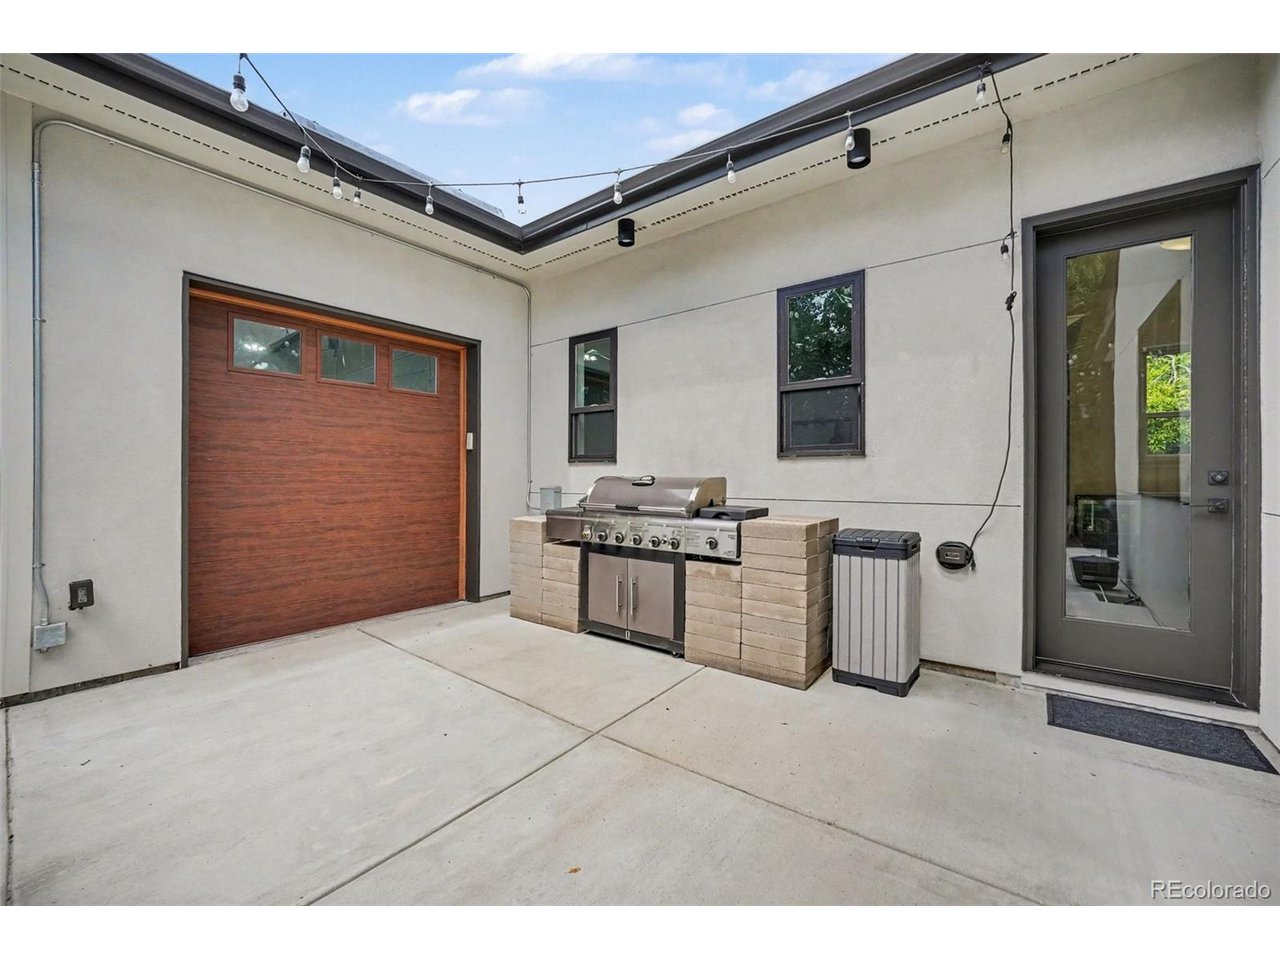
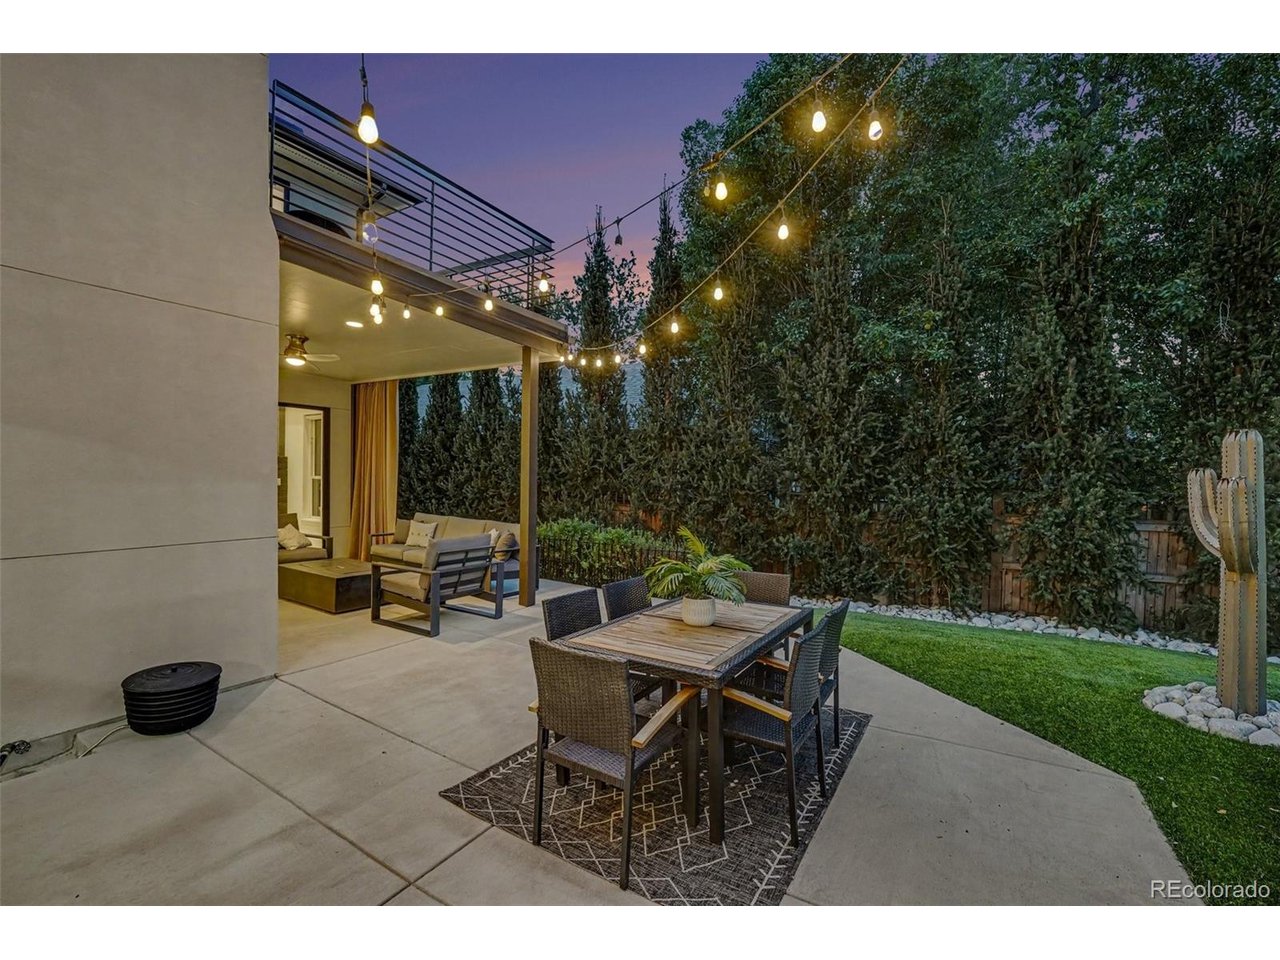
A custom-built, immaculately maintained West Highlandhome - location, location, location, perfectly paired with modern luxury. This standout property is a gem in Wolff Place Historic District, one of Denver's most desirable, highly walkable neighborhoods, with easy access to the Rocky Mountains and Downtown. Whether you're grabbing your morning coffee at Highland Cork & Cafe or gift shopping at Wordshop, everything you need is within a two-block radius. You'll be immediately taken by the fenced-in front yard oasis and wraparound front porch, with double French doors opening into the sitting room. Step inside the inviting foyer with 10' ceilings, where you'll take in the living space drenched in natural light, a Gucci-wallpapered powder room, and newly refinished wide-plank maple floors. An open staircase anchors the home, with a custom Bocci light fixture extending three stories from the top floor to the lower level. The chef's kitchen checks every box, with Decora cabinetry, KitchenAid 36" commercial style range, two ovens, and a large butler's pantry. A 11' island flawlessly connects the kitchen to the dining room and great room, with soaring 27' ceilings. Sliding glass walls fold away seamlessly, inviting you outside to the covered patio, fire table, BBQ grill, and low-maintenance turf in the large backyard. The mudroom offers ample storage, access to a second powder room, and connects to the three-car garage with 220V service and an EV charging station. Upstairs, two bedrooms share a bath on the east wing, with a balcony overlooking the front yard and a large laundry room. The primary suite spans the west side, a private retreat with fireplace, five-piece bath, soaking tub, walk-in closet, and private balcony. The lower level includes a cozy family room, wet bar, second laundry room, two additional bedrooms (one set up as a gym), and a fifth bathroom. Private outdoor space. Unbeatable location. Effortless sophistication. It doesn't get much better than this!
Additional Information
- Interior Features
- Eat-In Kitchen, Vaulted/Cathedral Ceilings, Open Floor Plan, Pantry, Walk-In Closet(s), Bar-Wet, Kitchen Island
- Exterior Features
- Sprinkler System, Balcony, Garage
- Taxes
- $13,842
- Property Description
- Contemporary
- Zoning
- U-SU-C
- Appliances
- Self Cleaning Oven, Double Oven, Dishwasher, Refrigerator, Bar Fridge, Washer, Dryer, Microwave, Freezer, Gas BBQ, Disposal, Fire Alarm
- Heating
- Forced Air
- Air Conditioning
- Central Air, Ceiling Fan(s)
- Levels
- Two
- Roof
- Composition, Metal
- Parking Features
- Attached
- Garage Spaces
- 3
- School District
- Denver District 1
- Elementary School
- Edison
- Middle School
- Skinner
- High School
- North
Mortgage Calculator
 The data relating to real estate for sale on this web site comes in part from Information and Real Estate Services, LLC under IRES Rules © Copyright IRES, and is provided for limited non-commercial use. Information is provided exclusively for consumers' personal use and may not be used for any purpose other than to identify prospective properties consumers may be interested in purchasing. Real estate listings held by other brokerage firms are included in this site and detailed information about them includes the name of the listing brokers. Listing broker has attempted to offer accurate data, but buyers are advised to confirm all items.
Information deemed reliable but not guaranteed by the MLS
Listing data last updated: