3026 E Hinsdale Ave, Centennial, CO 80122
- $775,000
- 3
- BD
- 3
- BA
- 2,718
- SqFt




Listing courtesy of Todd Groth.
tgroth@livsothebysrealty.com,720-203-9624
- List Price
- $775,000
- Status
- ACTIVE
- MLS#
- 3061205
- Subtype
- Residential
- Year Built
- 1980
- Bedrooms
- 3
- Bathrooms
- 3
- Full Baths
- 2
- Half Baths
- 1
- Living Area
- 2,718
- Acres
- 0.20
- Subdivision
- Knolls South
- Neighborhood
- Metro21/SSC
- MLS Area Major
- Metro Denver
Property Description
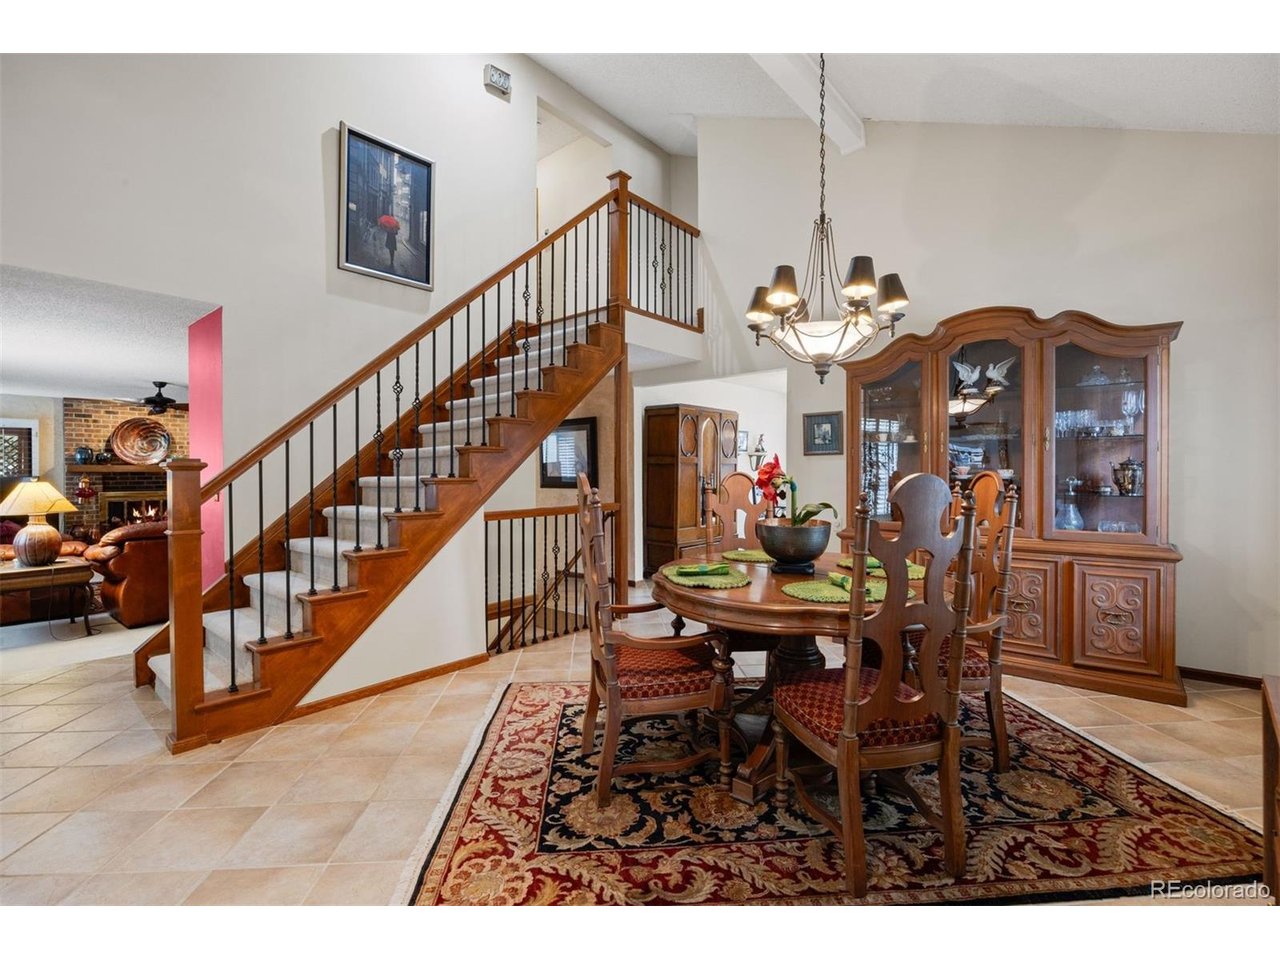
This home in Tiffany with an open floorplan is an excellent value for the neighborhood. The area features excellent schools with Sandburg Elementary, newly rebuilt Newton Middle School and Arapahoe High School. Close by you can enjoy South Suburban Golf course with its newly rebuilt clubhouse and Streets of Southglenn for an outstanding shopping a dining experience. Miles of trails starting with Little Dry Creek trail are within walking distance from the home. You will love the generously sized yard with exceptional privacy and its own refinished deck, pergola and gazebo just in time for summer barbeque season. The main floor features an newly updated kitchen in 2024 with maple cabinets, quartz counters and stainless appliances; vaulted ceilings; and a large family room with an adjacent hearth room for entertaining. Upstairs you'll find the primary suite and sitting area, 2 additional bedrooms and a hall bathroom. The basement is unfinished, but some framing and drywall has been started to accelerate the finishing process. This property has been pre-inspected with health and safety items addressed. The sewer line has been cleaned and scoped to be in great shape. There is a brand-new roof; furnace replaced in 2025; and AC has been serviced for the summer. This home was owned and cherished by the original owners with fond memories of their kids growing up in the home. This is a great opportunity for equity building and making improvements along the way; or move-in and enjoy.
Additional Information
- Interior Features
- Eat-In Kitchen, Vaulted/Cathedral Ceilings, Open Floor Plan
- Exterior Features
- Sprinkler System, Balcony
- Taxes
- $4,816
- HOA Fee
- $420
- Appliances
- Dishwasher, Refrigerator, Washer, Dryer, Microwave, Disposal
- Heating
- Forced Air
- Air Conditioning
- Central Air, Ceiling Fan(s)
- Levels
- Two
- Roof
- Composition
- Parking Features
- Attached
- Garage Spaces
- 2
- School District
- Littleton District 6
- Elementary School
- Sandburg
- Middle School
- Newton
- High School
- Arapahoe
Mortgage Calculator
 The data relating to real estate for sale on this web site comes in part from Information and Real Estate Services, LLC under IRES Rules © Copyright IRES, and is provided for limited non-commercial use. Information is provided exclusively for consumers' personal use and may not be used for any purpose other than to identify prospective properties consumers may be interested in purchasing. Real estate listings held by other brokerage firms are included in this site and detailed information about them includes the name of the listing brokers. Listing broker has attempted to offer accurate data, but buyers are advised to confirm all items.
Information deemed reliable but not guaranteed by the MLS
Listing data last updated: