1326 S Sierra Dr, Castle Rock, CO 80104
- $415,000
- 4
- BD
- 2
- BA
- 1,932
- SqFt
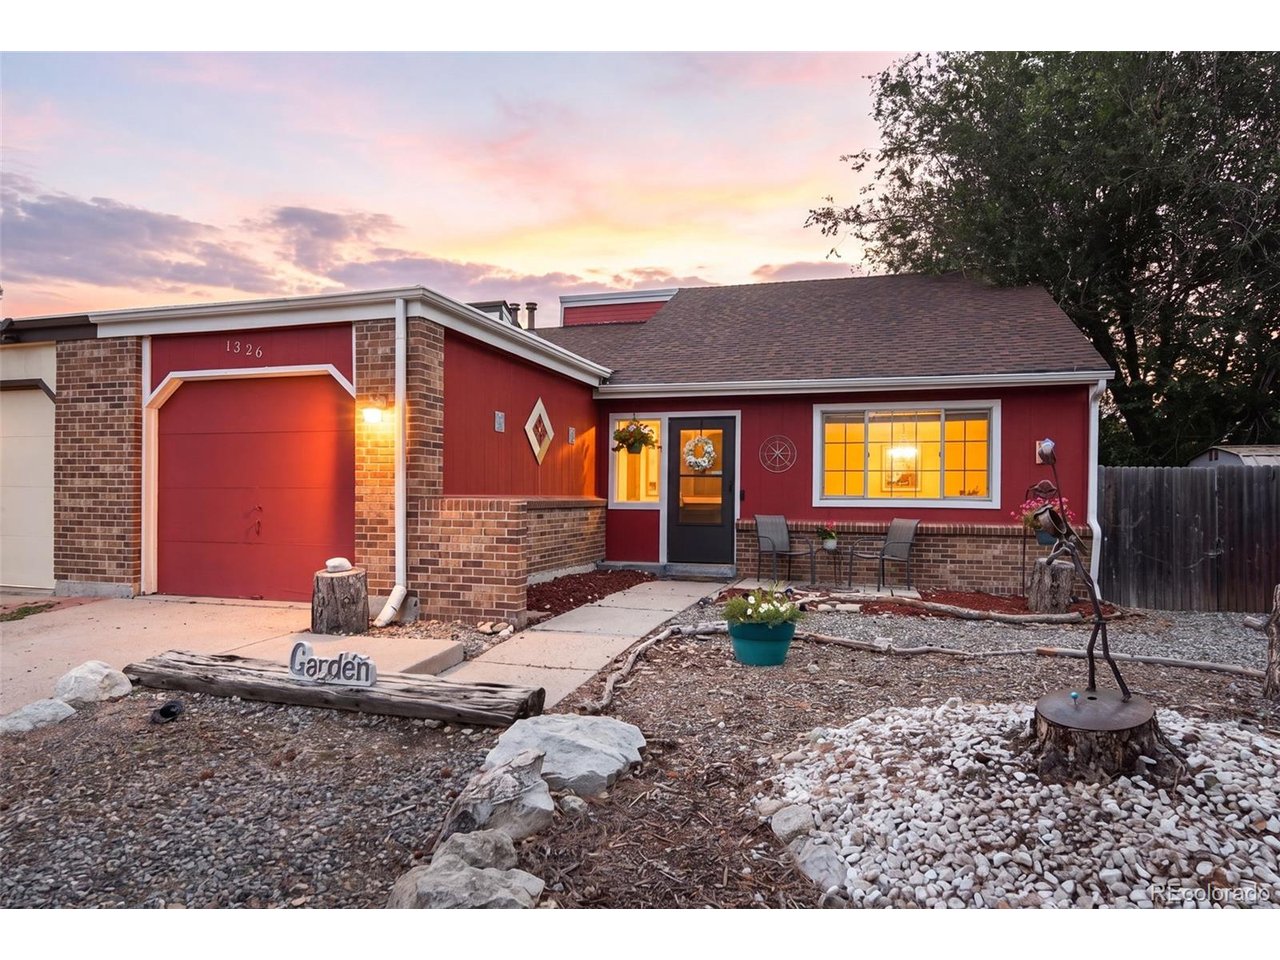


Listing courtesy of Mitch Seabrook.
mitch.seabrook@compass.com,303-999-6679
- List Price
- $415,000
- Status
- ACTIVE
- MLS#
- 3027443
- Subtype
- Residential
- Year Built
- 1984
- Bedrooms
- 4
- Bathrooms
- 2
- Full Baths
- 2
- Living Area
- 1,932
- Acres
- 0.18
- Subdivision
- South Ridge Townhomes
- Neighborhood
- Metro23/DCW
- MLS Area Major
- Metro Denver
Property Description
Discover the perfect combination of space, privacy, and value in this beautifully maintained townhome nestled in the heart of Castle Rock. Backing directly to open space with no HOA, this rare opportunity offers the freedom and peaceful setting that today's buyers are searching for. Step inside to find a bright, functional layout featuring 4 bedrooms, 2 bathrooms, and over 1,900 finished square feet of living space. The finished walkout basement provides exceptional flexibility-ideal for a family room, home office, guest suite, or recreation area. Outside, enjoy one of the property's standout features: a generously sized backyard with a private patio overlooking open space, creating the perfect backdrop for morning coffee, evening sunsets, entertaining, or simply relaxing in Colorado's beautiful weather. Additional highlights include a one-car attached garage, ample storage, and a location just minutes from historic downtown Castle Rock, parks, trails, shopping, dining, and convenient access to I-25 for an easy commute to Denver or Colorado Springs. Whether you're a first-time homebuyer, looking to downsize, or seeking an investment opportunity, this home offers an exceptional blend of comfort, convenience, and outdoor living in one of Castle Rock's most desirable locations. Welcome home to 1326 S Sierra Drive
Additional Information
- Taxes
- $2,144
- Appliances
- Dishwasher, Refrigerator, Disposal
- Heating
- Forced Air
- Air Conditioning
- Evaporative Cooling, Ceiling Fan(s)
- Levels
- Two
- Roof
- Composition
- Parking Features
- Attached
- Garage Spaces
- 1
- School District
- Douglas County RE-1
- Elementary School
- South Ridge
- Middle School
- Mesa
- High School
- Douglas County
Mortgage Calculator
 The data relating to real estate for sale on this web site comes in part from Information and Real Estate Services, LLC under IRES Rules © Copyright IRES, and is provided for limited non-commercial use. Information is provided exclusively for consumers' personal use and may not be used for any purpose other than to identify prospective properties consumers may be interested in purchasing. Real estate listings held by other brokerage firms are included in this site and detailed information about them includes the name of the listing brokers. Listing broker has attempted to offer accurate data, but buyers are advised to confirm all items.
Information deemed reliable but not guaranteed by the MLS
Listing data last updated: