4566 Castle Circle, Broomfield, CO 80023
- $949,900
- 4
- BD
- 3
- BA
- 4,218
- SqFt




Courtesy of Orchard Brokerage LLC . jonas.markel@orchard.com,720-939-4635
- List Price
- $949,900
- Status
- ACTIVE
- Days on Market
- 115
- Price Change
- ▼ $50,000 1788395690
- MLS#
- 3026140
- Style
- Traditional
- Year Built
- 2003
- Bedrooms
- 4
- Bathrooms
- 3
- Full Baths
- 2
- Half Baths
- 1
- Living Area
- 4,218
- Lot Size
- 10,890
- Acres
- 0.25
- Subdivision
- Broadlands West
- Neighborhood
- Broadlands West
Property Description
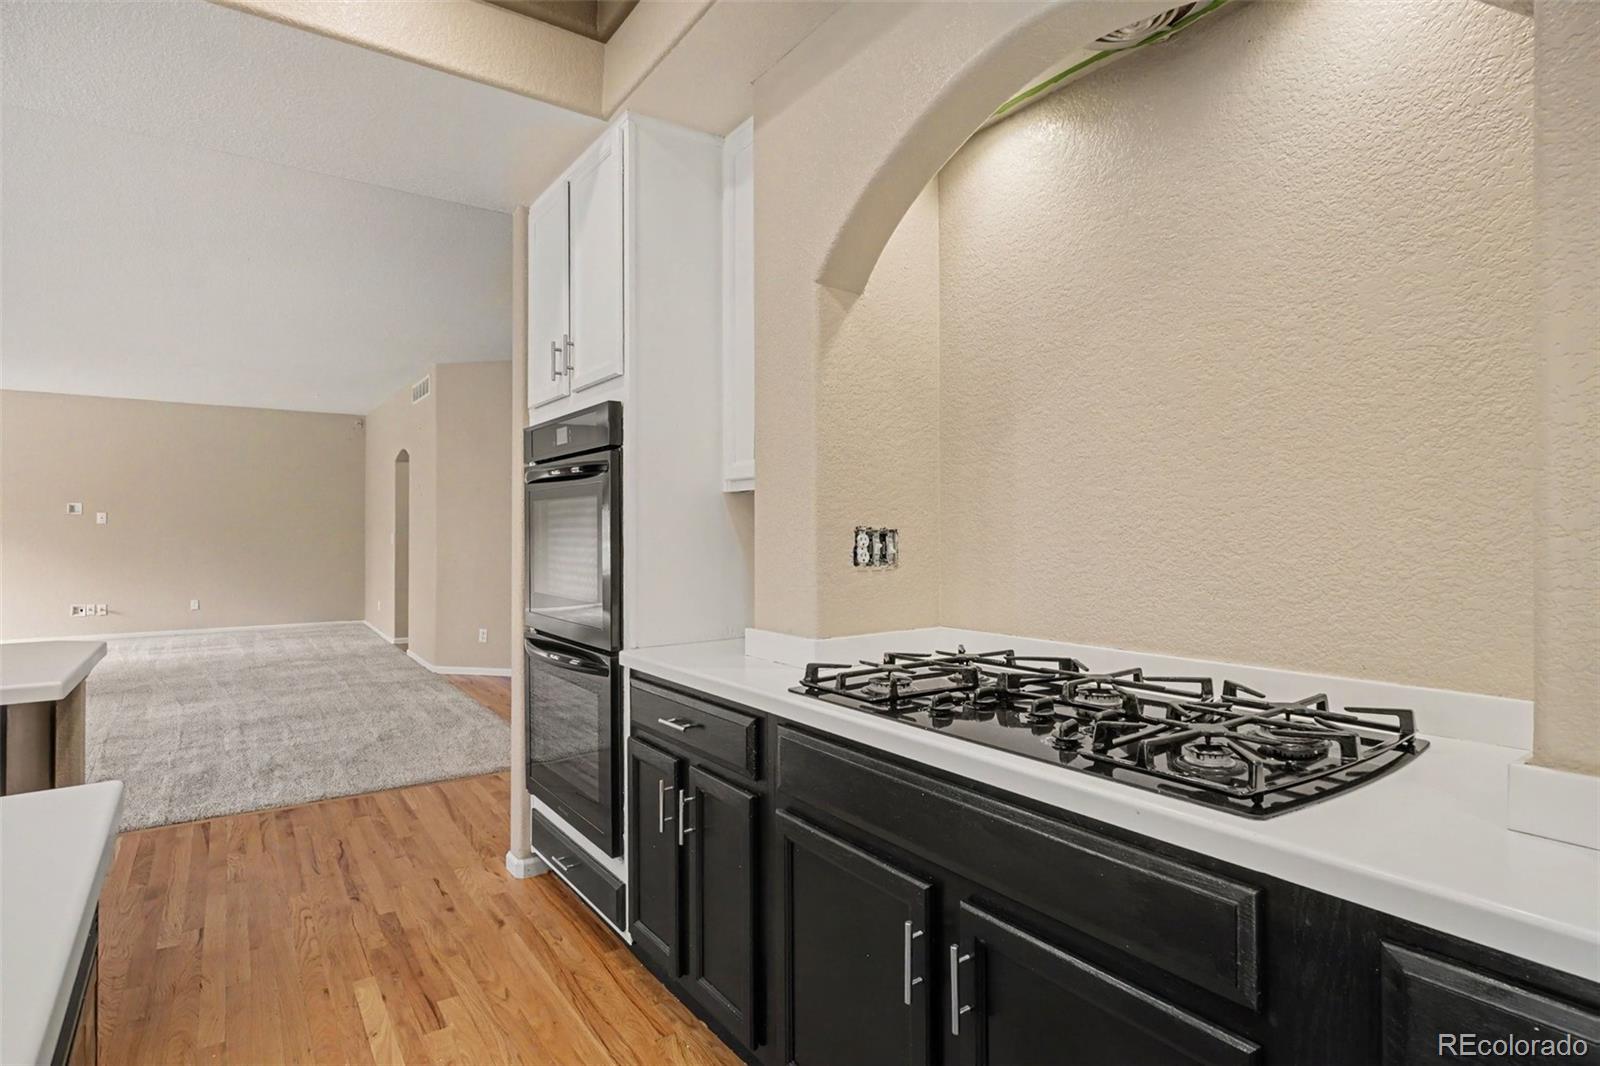
MOTIVATED SELLER! Exceptional opportunity within one of The Broadlands’ most coveted enclaves, this distinguished executive residence offers expansive living spaces and an exceptional setting backing directly to a neighborhood park with private access just beyond the backyard. From the moment you arrive, the home impresses with stately architectural presence, manicured grounds, mature trees, and standout curb appeal. Inside, a dramatic two-story entry with soaring ceilings and a sweeping curved staircase sets the tone. Formal living and dining spaces provide elegant settings for entertaining and special occasions. At the heart of the home, the expansive kitchen, breakfast nook, entertainment bar, and family room create an exceptional gathering space. The kitchen offers abundant cabinetry, generous workspace, a large center island with seating, and a sunny bay-window breakfast nook overlooking the backyard and park, with direct access to the elevated deck for seamless indoor-outdoor living. The inviting family room is anchored by a gas fireplace, custom art niches, and abundant space to gather and relax. Upstairs, the luxurious primary suite is a private retreat with French doors, a spacious five-piece bath, and large walk-in closet. A versatile loft offers ideal flex space for a home office, media lounge, or second gathering area. Three additional spacious bedrooms and a full bath complete the upper level. The garden-level basement is filled with natural light from large south-facing windows, impressive ceiling height, and exceptional future expansion potential with the opportunity to create meaningful sweat equity. Outdoor living shines with a lush lawn, mature landscaping, elevated deck, and lower patio framed by custom stone accents, all opening to the park beyond. Enjoy The Broadlands lifestyle with golf, pools, clubhouse amenities, trails, parks, ponds, tennis, shopping, dining, local schools, community events, and convenient access to both Denver and Boulder.
Additional Information
- Amenities
- Park, Playground, Pool, Tennis Court(s), Trail(s)
- Interior Features
- Breakfast Bar, Built-in Features, Ceiling Fan(s), Corian Counters, Eat-in Kitchen, Entrance Foyer, Five Piece Bath, High Ceilings, High Speed Internet, Kitchen Island, Open Floorplan, Primary Suite, Smoke Free, Vaulted Ceiling(s), Walk-In Closet(s)
- Exterior Features
- Lighting, Private Yard
- Taxes
- $7,400
- HOA Fee
- $80
- HOA Includes
- Recycling, Trash
- Property Description
- Traditional
- Zoning
- PUD
- Appliances
- Cooktop, Dishwasher, Disposal, Dryer, Microwave, Refrigerator, Trash Compactor, Washer, Wine Cooler
- Heating
- Forced Air
- Air Conditioning
- Central Air
- Levels
- Two
- Roof
- Shake
- Garage Spaces
- 3
- School District
- Adams 12 5 Star Schl
- Elementary School
- Coyote Ridge
- Middle School
- Westlake
- High School
- Legacy
Mortgage Calculator

The content relating to real estate for sale in this Web site comes in part from the Internet Data eXchange (“IDX”) program of METROLIST, INC., DBA RECOLORADO® Real estate listings held by brokers other than You 1st Realty are marked with the IDX Logo. This information is being provided for the consumers’ personal, non-commercial use and may not be used for any other purpose. All information subject to change and should be independently verified. IDX Terms and Conditions