20436 E Flora Dr, Aurora, CO 80013
- $650,000
- 6
- BD
- 5
- BA
- 3,513
- SqFt




Listing courtesy of Jie Wu.
DreamHomesRealtyCO@Gmail.com,720-548-7562
- List Price
- $650,000
- Status
- PENDING
- MLS#
- 3010131
- Subtype
- Residential
- Style
- Contemporary
- Year Built
- 2004
- Bedrooms
- 6
- Bathrooms
- 5
- Full Baths
- 4
- Half Baths
- 1
- Living Area
- 3,513
- Acres
- 0.15
- Subdivision
- The Conservatory
- Neighborhood
- Metro19/AUS
- MLS Area Major
- Metro Denver
Property Description
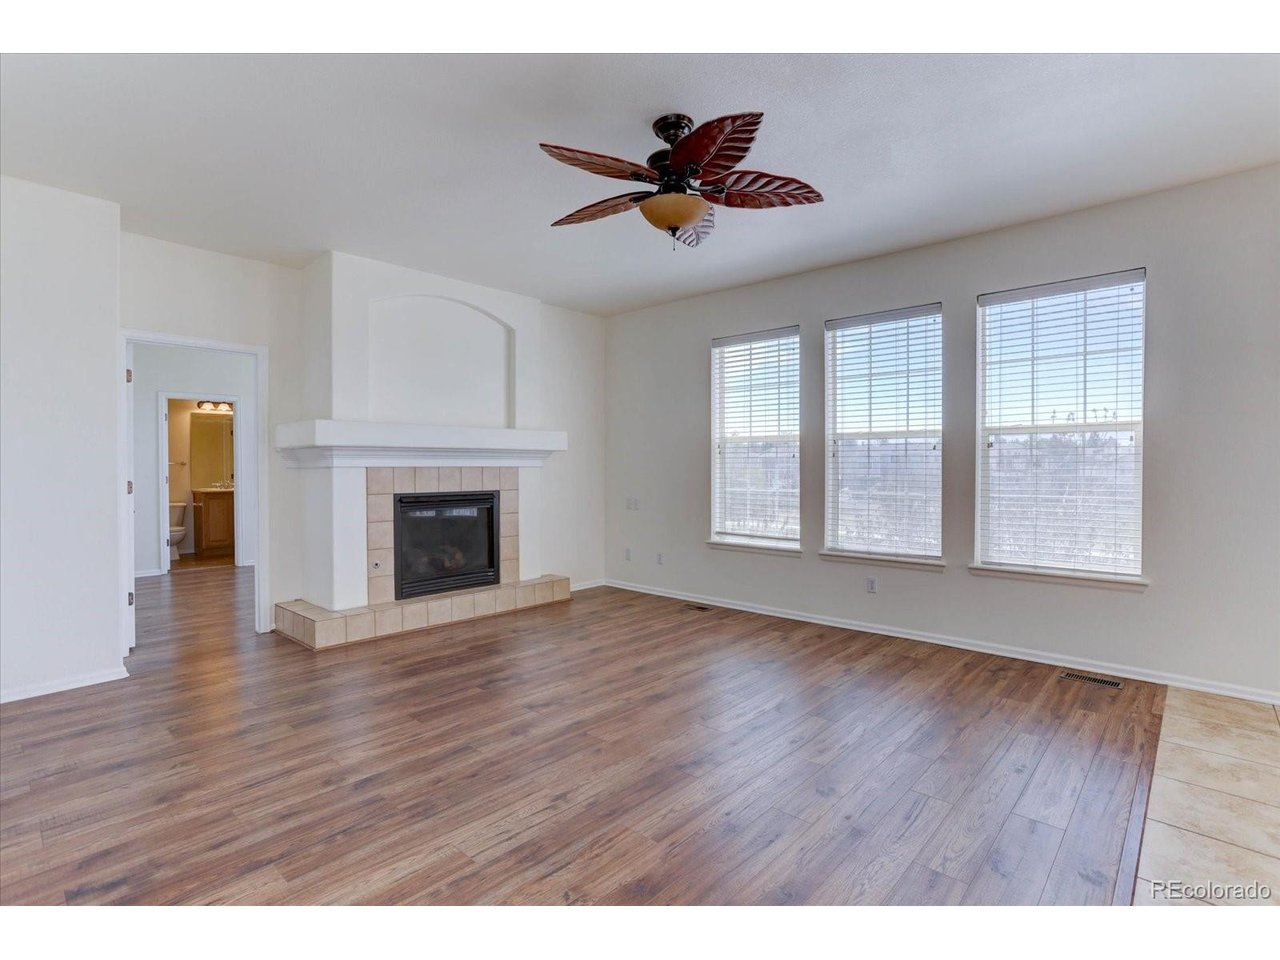
Welcome to 20436 E Flora Drive, a beautifully maintained 6-bedroom, 4.5-bathroom home offering space, comfort, and versatility in a desirable neighborhood. Designed with modern living in mind, this residence features a bright, open floor plan with expansive living areas perfect for both everyday life and entertaining. The kitchen is the centerpiece of the home, boasting ample cabinetry, generous counter space, and a layout that flows effortlessly into the dining and living areas. Large windows throughout the home invite in natural light, creating a warm and welcoming atmosphere. With six spacious bedrooms, there's room for everyone-whether you need guest accommodations, a home office, or dedicated hobby spaces. The primary suite serves as a private retreat, complete with a well-appointed ensuite bathroom and plenty of closet space. The additional 4.5 bathrooms are thoughtfully designed to accommodate both family and guests with ease. Step outside to a private backyard ideal for relaxing, entertaining, or enjoying Colorado's beautiful weather. The property also includes a garage and ample storage, adding everyday convenience. Located near parks, schools, shopping, and dining, this home offers the perfect balance of suburban tranquility and accessibility. With its generous layout and prime location, 20436 E Flora Drive is a rare opportunity to own a home that truly has it all.
Additional Information
- Taxes
- $6,032
- HOA Fee
- $48
- Property Description
- Contemporary
- Appliances
- Dishwasher, Refrigerator, Microwave, Disposal
- Heating
- Forced Air
- Air Conditioning
- Central Air
- Levels
- Two
- Roof
- Fiberglass
- Parking Features
- Carport
- Garage Spaces
- 2
- School District
- Adams-Arapahoe 28J
- Elementary School
- Aurora Frontier K-8
- Middle School
- Aurora Frontier K-8
- High School
- Vista Peak
Mortgage Calculator
 The data relating to real estate for sale on this web site comes in part from Information and Real Estate Services, LLC under IRES Rules © Copyright IRES, and is provided for limited non-commercial use. Information is provided exclusively for consumers' personal use and may not be used for any purpose other than to identify prospective properties consumers may be interested in purchasing. Real estate listings held by other brokerage firms are included in this site and detailed information about them includes the name of the listing brokers. Listing broker has attempted to offer accurate data, but buyers are advised to confirm all items.
Information deemed reliable but not guaranteed by the MLS
Listing data last updated: