10078 Brisbane Way, Littleton, CO 80130
- $919,900
- 5
- BD
- 4
- BA
- 4,175
- SqFt




Listing courtesy of Brad Hancock.
Brad@You1st.com,303-522-0293
- List Price
- $919,900
- Status
- ACTIVE
- MLS#
- 3001219
- Subtype
- Residential
- Year Built
- 2000
- Bedrooms
- 5
- Bathrooms
- 4
- Full Baths
- 2
- Half Baths
- 1
- Living Area
- 4,175
- Acres
- 0.15
- Subdivision
- Highlands Ranch
- Neighborhood
- Metro24/DHL
- MLS Area Major
- Metro Denver
Property Description
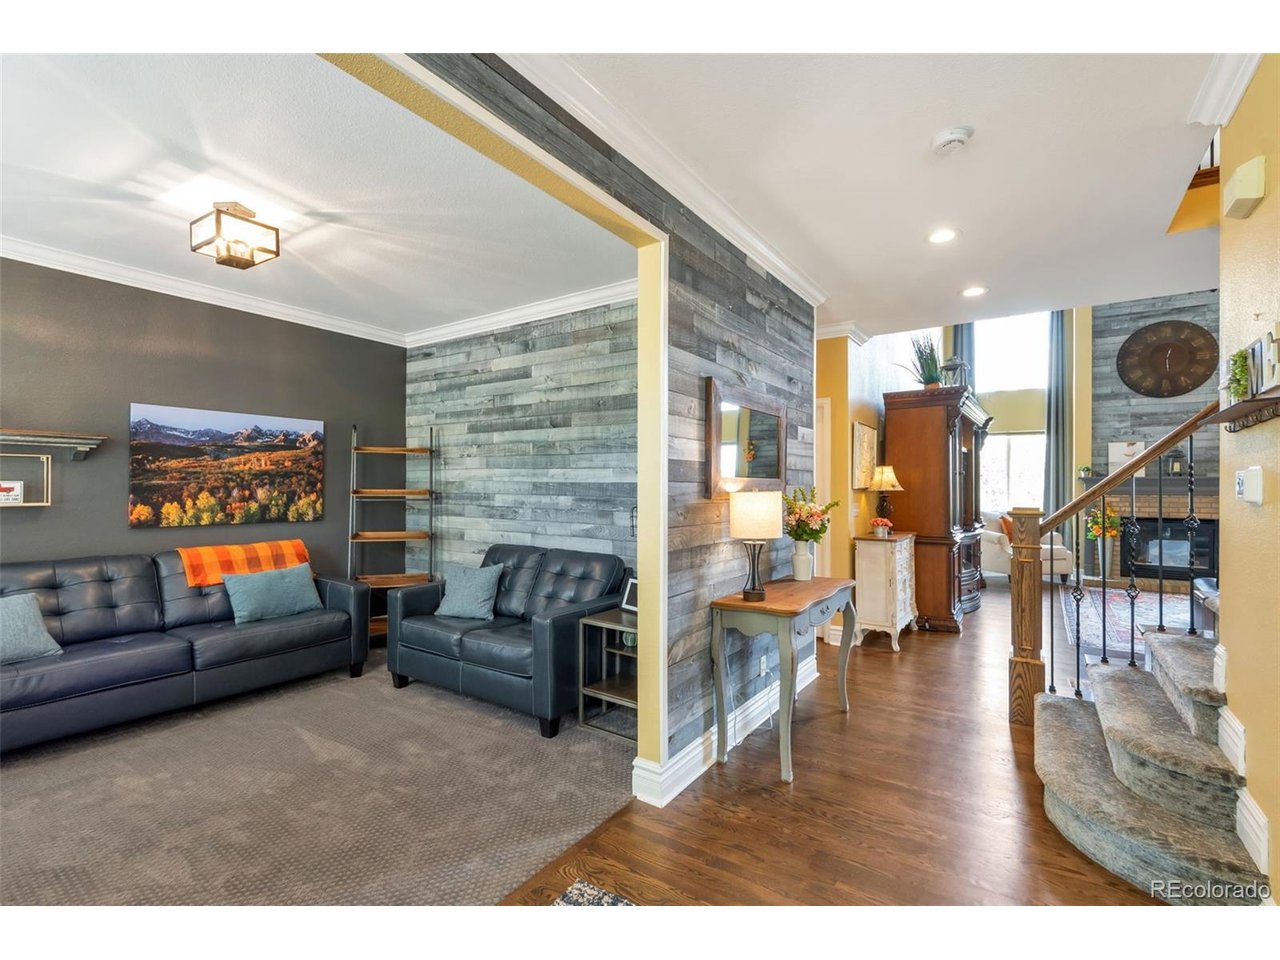
Nestled on a quiet street in one of Highlands Ranch's most desirable neighborhoods, this meticulously maintained home reflects pride of ownership throughout. From the moment you arrive, you'll appreciate the freshly painted exterior (2025), outstanding curb appeal, and thoughtful upgrades often found in custom homes. Offering over 4,000 square feet of designed living space, this home is truly move-in ready. Step inside to 9-foot ceilings, beautiful hardwood floors on the main level, plantation shutters, elegant crown molding, 6-inch baseboards, custom accent walls, and a timeless neutral color palette. The dramatic two-story family room features a stunning 20-foot ceiling and cozy gas fireplace, creating an inviting gathering space. The spacious kitchen features 56 custom-painted cabinet faces, roll-out shelving, abundant storage, granite countertops, stainless steel appliances, and an ideal layout for everyday living. A private main-floor office creates an ideal home office. Upstairs, the spacious primary suite offers vaulted ceilings, custom built-ins, a beautifully remodeled spa-inspired bath with soaking tub, taller vanity, updated fixtures, and a large walk-in closet with custom organizers. Three bedrooms plus an upstairs laundry room provide exceptional convenience. The finished walkout basement includes luxury vinyl plank flooring, a private guest suite, updated bath, kitchenette with sink and refrigerator, spacious recreation room with a 72-inch electric fireplace, and a large game room. The expansive deck overlooks a landscaped backyard, while the under-deck drainage system creates a covered patio for year-round enjoyment. Major recent improvements include a Class 4 impact-resistant roof, Trane furnace and central air conditioning, custom wood and iron staircase, nine replacement windows, repaved driveway, and professionally coated garage floor. Near parks, trails, shopping, dining, and top-rated schools.
Additional Information
- Interior Features
- Eat-In Kitchen, Vaulted/Cathedral Ceilings, Walk-In Closet(s)
- Exterior Features
- Sprinkler System
- Taxes
- $4,804
- HOA Fee
- $174
- Zoning
- PDU
- Appliances
- Double Oven, Dishwasher, Refrigerator, Microwave, Disposal, Fire Alarm
- Heating
- Forced Air
- Air Conditioning
- Central Air, Ceiling Fan(s)
- Levels
- Two
- Roof
- Fiberglass
- Parking Features
- Attached
- Garage Spaces
- 2
- School District
- Douglas County RE-1
- Elementary School
- Arrowwood
- Middle School
- Cresthill
- High School
- Highlands Ranch
Mortgage Calculator
 The data relating to real estate for sale on this web site comes in part from Information and Real Estate Services, LLC under IRES Rules © Copyright IRES, and is provided for limited non-commercial use. Information is provided exclusively for consumers' personal use and may not be used for any purpose other than to identify prospective properties consumers may be interested in purchasing. Real estate listings held by other brokerage firms are included in this site and detailed information about them includes the name of the listing brokers. Listing broker has attempted to offer accurate data, but buyers are advised to confirm all items.
Information deemed reliable but not guaranteed by the MLS
Listing data last updated: