16567 E 99th Pl, Commerce City, CO 80022
- $525,000
- 3
- BD
- 3
- BA
- 2,208
- SqFt




Listing courtesy of Tiana Estrada.
tiana@estradarealestategroup.com,303-918-6465
- List Price
- $525,000
- Status
- ACTIVE
- MLS#
- 2995823
- Subtype
- Residential
- Year Built
- 2014
- Bedrooms
- 3
- Bathrooms
- 3
- Full Baths
- 2
- Half Baths
- 1
- Living Area
- 2,208
- Acres
- 0.19
- Subdivision
- Fronterra Village
- Neighborhood
- Metro8/NSE
- MLS Area Major
- Metro Denver
Property Description
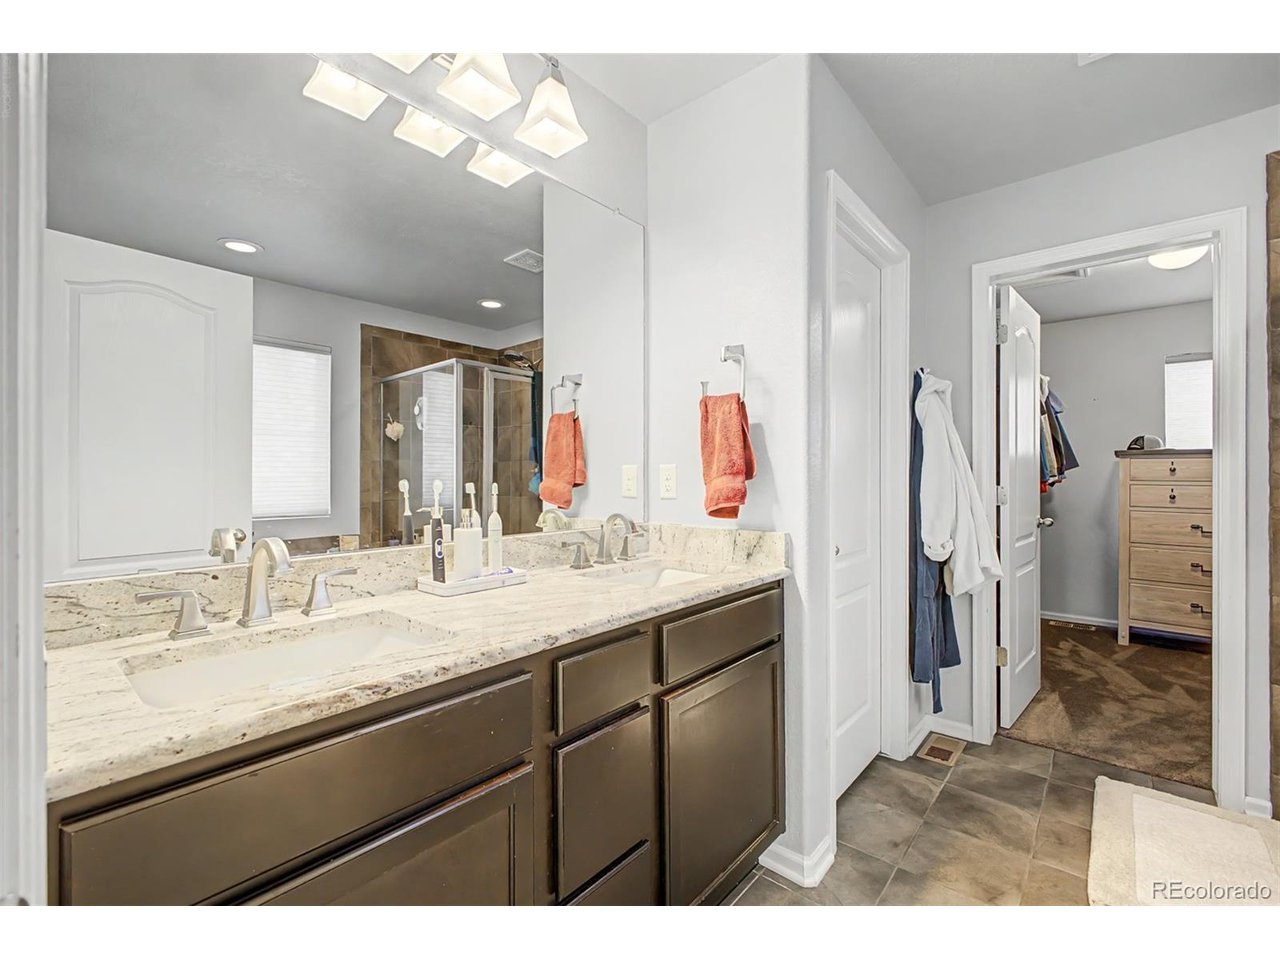
Situated on a premium corner lot, this beautifully maintained 3 bedroom, 2.5 bath home offers the perfect combination of comfort, style, and room to grow. The spacious main level is designed for both comfort and entertaining, featuring an open-concept layout filled with natural light that seamlessly connects the living, dining, and kitchen areas. The unfinished basement offers incredible potential, giving you the opportunity to create the additional living space you've always wanted, whether it's a home theater, gym, extra bedrooms, or a recreation room. Upstairs, retreat to the spacious primary bedroom featuring a 5 piece bathroom, a large walk-in closet, and plenty of room to unwind. Two additional bedrooms, a full secondary bathroom, and the versatile loft complete the upper level, providing comfortable space fora media area, playroom, or a home office. Step outside to your own private backyard retreat, perfect for hosting summer barbecues, relaxing with your morning coffee, or enjoying peaceful Colorado evenings. Fresh exterior paint adds to the home's impressive curb appeal, making it truly move in ready. Whether you're looking for more space, a functional layout, or a home with future potential, this one checks all the boxes. Don't miss the opportunity to call this Commerce City gem your new home!
Additional Information
- Interior Features
- Eat-In Kitchen, Walk-In Closet(s), Kitchen Island
- Exterior Features
- Sprinkler System
- Taxes
- $5,396
- HOA Fee
- $45
- Appliances
- Dishwasher, Refrigerator, Microwave, Fire Alarm
- Heating
- Forced Air
- Air Conditioning
- Central Air
- Levels
- Two
- Roof
- Composition
- Parking Features
- Attached
- Garage Spaces
- 3
- School District
- Brighton Dist 27J
- Elementary School
- Second Creek
- Middle School
- Otho Stuart
- High School
- Prairie View
Mortgage Calculator
 The data relating to real estate for sale on this web site comes in part from Information and Real Estate Services, LLC under IRES Rules © Copyright IRES, and is provided for limited non-commercial use. Information is provided exclusively for consumers' personal use and may not be used for any purpose other than to identify prospective properties consumers may be interested in purchasing. Real estate listings held by other brokerage firms are included in this site and detailed information about them includes the name of the listing brokers. Listing broker has attempted to offer accurate data, but buyers are advised to confirm all items.
Information deemed reliable but not guaranteed by the MLS
Listing data last updated: