16811 E Caley Pl, Aurora, CO 80016
- $775,000
- 4
- BD
- 3
- BA
- 3,997
- SqFt




Listing courtesy of Kyle Macdonald.
KyleContracts@StellerRealEstate.com,720-244-1134
- List Price
- $775,000
- Status
- ACTIVE
- Price Change
- ▼ $24,990 1787003680
- MLS#
- 2957331
- Subtype
- Residential
- Year Built
- 2004
- Bedrooms
- 4
- Bathrooms
- 3
- Full Baths
- 2
- Half Baths
- 1
- Living Area
- 3,997
- Acres
- 0.23
- Subdivision
- The Farm
- Neighborhood
- Metro22/SSE
- MLS Area Major
- Metro Denver
Property Description
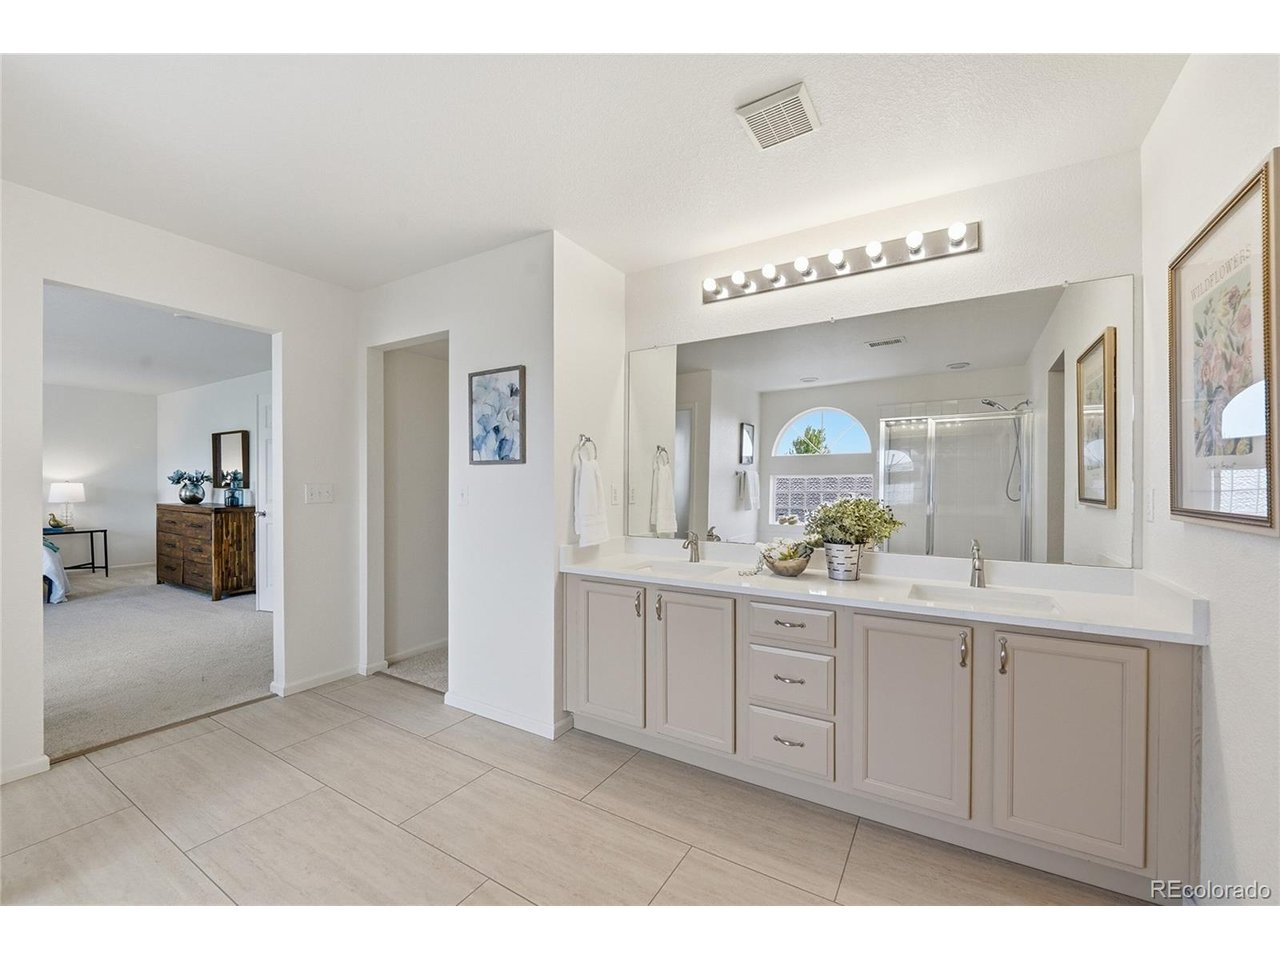
Updated, single-owner gem on a quiet .23-acre cul-de-sac lot in The Farm, just steps from Highbridge Park! With fresh paint and carpet, flexible living spaces, and a renovated kitchen this spacious 4-bed, 3-bath home is ready for its next chapter. A classic brick exterior, covered front porch, and lush greenery create an inviting first impression, leading into high ceilings and a bright bay window that fills the formal living and dining areas with natural light. The kitchen is primed for weekend breakfasts or holiday dinners, thoughtfully updated with crisp white cabinetry, a spacious center island, quartz countertops, stainless steel appliances, and abundant prep and storage space. The casual eat-in area opens to the patio for easy indoor-outdoor flow, while the adjacent family room with cozy gas fireplace creates an ideal space for movie nights or game days. The flex room, tucked behind a half wall, is made for a hobby corner or homework station with a 1/2 bath nearby, while the main-level office offers privacy for work-from-home days. Upstairs, unwind in the expansive primary suite, boasting a five-piece bath with deep soaking tub, standing shower, dual sinks, and dual walk-in closets. Three additional bedrooms with walk-in closets share a full hall bath, while the upper-level laundry room adds unbeatable convenience. On the third level, a vaulted loft creates an incredible hangout space ideal for movie nights, gaming, or guest overflow. The unfinished basement offers endless potential for future expansion. In the backyard, the mature landscaping shines with Aspen trees, layered greenery, garden beds, and a concrete patio designed for al fresco dinners, morning coffee, or sunny afternoons. Perfectly positioned near Central Park and Trails Rec Center with quick access to Arapahoe Crossings and Cornerstar shopping, under 15 minutes from Saddle Rock Golf Course, and Cherry Creek State Park, and just 30 minutes to downtown Denver or DIA.
Additional Information
- Interior Features
- Eat-In Kitchen, Vaulted/Cathedral Ceilings, Pantry, Bay Window, Walk-In Closet(s), Kitchen Island
- Exterior Features
- Sprinkler System
- Taxes
- $6,232
- HOA Fee
- $55
- Appliances
- Dishwasher, Refrigerator, Washer, Dryer, Microwave, Disposal, Fire Alarm
- Heating
- Forced Air
- Air Conditioning
- Central Air, Ceiling Fan(s)
- Levels
- Three Or More
- Roof
- Composition
- Parking Features
- Attached
- Garage Spaces
- 2
- School District
- Cherry Creek 5
- Elementary School
- Fox Hollow
- Middle School
- Liberty
- High School
- Grandview
Mortgage Calculator
 The data relating to real estate for sale on this web site comes in part from Information and Real Estate Services, LLC under IRES Rules © Copyright IRES, and is provided for limited non-commercial use. Information is provided exclusively for consumers' personal use and may not be used for any purpose other than to identify prospective properties consumers may be interested in purchasing. Real estate listings held by other brokerage firms are included in this site and detailed information about them includes the name of the listing brokers. Listing broker has attempted to offer accurate data, but buyers are advised to confirm all items.
Information deemed reliable but not guaranteed by the MLS
Listing data last updated: