Littleton, CO 80125
- $499,000
- 3
- BD
- 3
- BA
- 1,715
- SqFt




Listing courtesy of Kelly Pickering.
kpdenverhomes@gmail.com,303-944-3480
- List Price
- $499,000
- Status
- ACTIVE
- MLS#
- 2953283
- Subtype
- Residential
- Year Built
- 1973
- Bedrooms
- 3
- Bathrooms
- 3
- Full Baths
- 1
- Half Baths
- 1
- Living Area
- 1,715
- Subdivision
- Ramparts at Roxborough
- Neighborhood
- Metro23/DCW
- MLS Area Major
- Metro Denver
Property Description
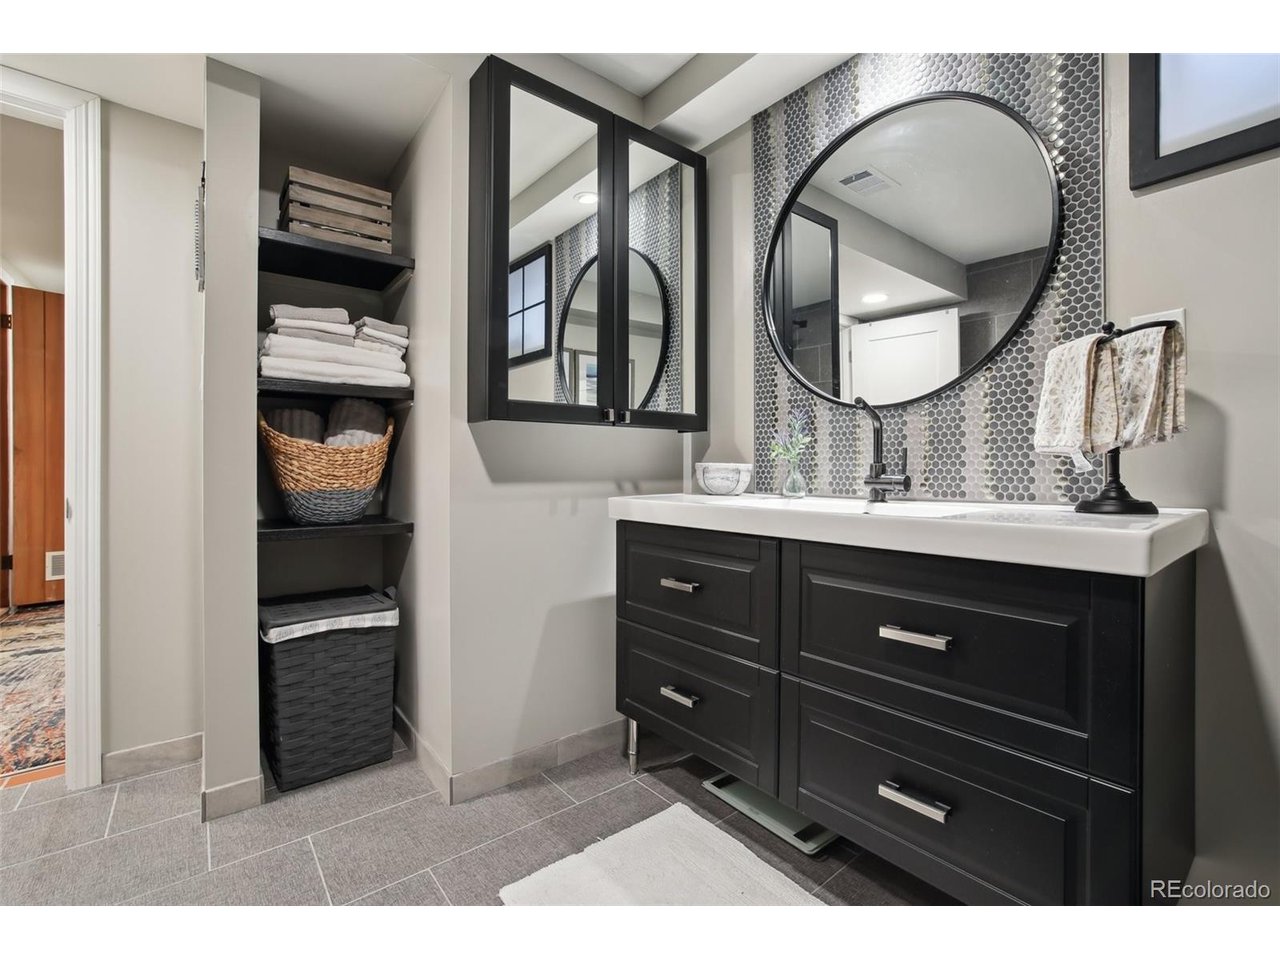
Here is your perfect fully updated low maintenance townhome in the beautiful highly sought after Roxborough Park. Roxborough Park is a one-of-a-kind Gem of a community with true wildlife immersion and expansive Red Rock and mountain views. This property offers 3 bedrooms 2.5 baths and 2 outdoor spaces to fully enjoy the Colorado landscape and weather. As you enter the property you are greeted with open and airy vaulted ceilings, lovely fireplace with built in seating, two living areas on the main floor that allows for plenty of options to relax and enjoy the views of wildlife. The main floor includes the beautifully updated kitchen with thoughtfully designed storage areas and coffee bar and laundry and a half bath. Upstairs you will find 2 large bedrooms with walk in closets and fully updated bathroom. The basement offers a relaxing additional living space, optional 3rd bedroom, updated 3/4 bath and large storage/utility room. This property includes an oversized 2 car garage, large patio and front porch all without the hassle of yard maintenance. This location offers close proximity to Roxborough and Chatfield Reservoir State with miles of biking, hiking trails, camping, boating, birding right out your door.
Additional Information
- Taxes
- $3,241
- HOA Fee
- $450
- Zoning
- PDU
- Appliances
- Dishwasher, Refrigerator, Washer, Dryer, Microwave, Disposal, Fire Alarm
- Heating
- Forced Air
- Air Conditioning
- Central Air
- Levels
- Two
- Roof
- Composition
- Parking Features
- Detached
- Garage Spaces
- 2
- School District
- Douglas County RE-1
- Elementary School
- Roxborough
- Middle School
- Ranch View
- High School
- Thunderridge
Mortgage Calculator
 The data relating to real estate for sale on this web site comes in part from Information and Real Estate Services, LLC under IRES Rules © Copyright IRES, and is provided for limited non-commercial use. Information is provided exclusively for consumers' personal use and may not be used for any purpose other than to identify prospective properties consumers may be interested in purchasing. Real estate listings held by other brokerage firms are included in this site and detailed information about them includes the name of the listing brokers. Listing broker has attempted to offer accurate data, but buyers are advised to confirm all items.
Information deemed reliable but not guaranteed by the MLS
Listing data last updated: