112 Easy St, Colorado Springs, CO 80911
- $323,650
- 2
- BD
- 1
- BA
- 915
- SqFt


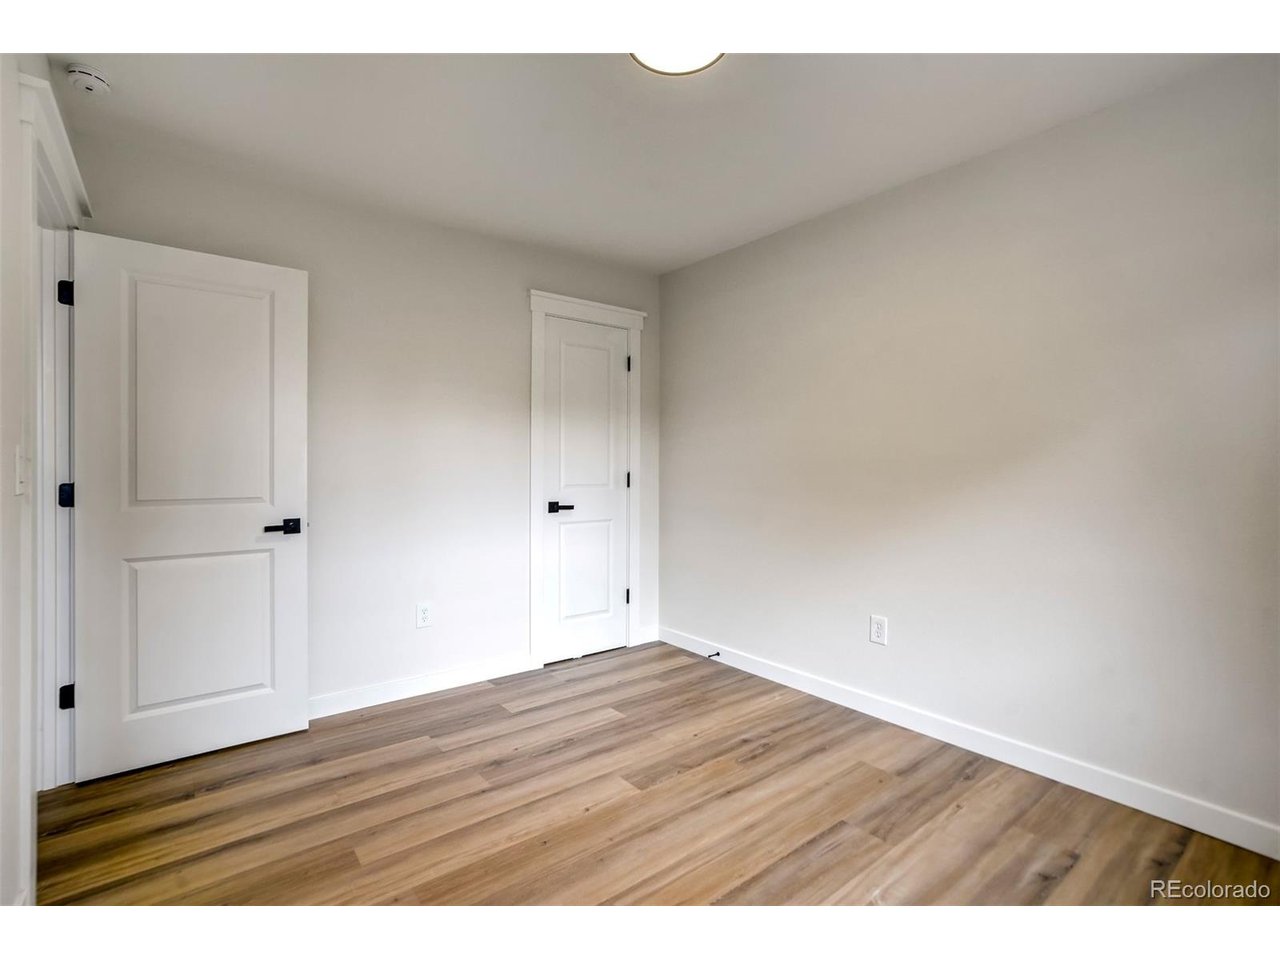


Listing courtesy of Matt Tolooee.
Matt@metro-realestategroup.com,719-310-5185
- List Price
- $323,650
- Status
- PENDING
- MLS#
- 2933278
- Subtype
- Residential
- Year Built
- 1955
- Bedrooms
- 2
- Bathrooms
- 1
- Full Baths
- 1
- Living Area
- 915
- Acres
- 0.24
- Subdivision
- Security
- MLS Area Major
- Out of Area
Property Description
Discover your dream retreat :) a beautifully remodeled home on a spacious quarter-acre lot. This inviting home features a fantastic secondary living area directly behind the kitchen, filled with large windows that capture Colorado's famous 360 days of bright sunshine. The open-concept design creates the perfect space for everyday living and entertaining. Step right out through the walkout glass doors onto the beautiful flagstone patio THEREFORE your private backyard oasis awaits. You'll love the MASSIVE 525 sq ft garage, ideal for vehicles, projects, or extra storage. The front yard is thoughtfully landscaped for instant curb appeal, while the backyard offers both a generous flagstone patio and a second cozy firepit patio NOW WE ARE TALKING :) perfect for relaxing or gathering with friends under the stars. The charming breezeway adds even more indoor-outdoor enjoyment with lovely street views of the neighbors, just like the classic neighborhoods designed to build a true sense of community. Both front and back grass areas feature an automatic sprinkler system for easy maintenance. This home perfectly blends modern updates, flexible living spaces, and incredible outdoor connection. Come experience it in person THEN you'll want to make it yours! BOOOOM!
Additional Information
- Exterior Features
- Sprinkler System, Garage
- Taxes
- $3,342
- Zoning
- RS-5000 CA
- Appliances
- Dishwasher, Refrigerator, Washer, Dryer, Microwave
- Heating
- Forced Air
- Air Conditioning
- Ceiling Fan(s)
- Levels
- One
- Roof
- Composition
- Parking Features
- Detached
- Garage Spaces
- 2
- School District
- Widefield 3
- Elementary School
- Venetucci
- Middle School
- Watson
- High School
- Widefield
Mortgage Calculator
 The data relating to real estate for sale on this web site comes in part from Information and Real Estate Services, LLC under IRES Rules © Copyright IRES, and is provided for limited non-commercial use. Information is provided exclusively for consumers' personal use and may not be used for any purpose other than to identify prospective properties consumers may be interested in purchasing. Real estate listings held by other brokerage firms are included in this site and detailed information about them includes the name of the listing brokers. Listing broker has attempted to offer accurate data, but buyers are advised to confirm all items.
Information deemed reliable but not guaranteed by the MLS
Listing data last updated: