5186 Copper Blush Ct, Castle Rock, CO 80108
- $1,149,000
- 3
- BD
- 3
- BA
- 2,968
- SqFt




Listing courtesy of Katie Fredrick.
kfredrick@livsothebysrealty.com,720-628-2735
- List Price
- $1,149,000
- Status
- PENDING
- Price Change
- ▼ $50,000 1773908183
- MLS#
- 2877242
- Subtype
- Residential
- Year Built
- 2020
- Bedrooms
- 3
- Bathrooms
- 3
- Full Baths
- 2
- Half Baths
- 1
- Living Area
- 2,968
- Acres
- 0.10
- Subdivision
- The Village at Castle Pines
- Neighborhood
- Metro23/DCW
- MLS Area Major
- Metro Denver
Property Description
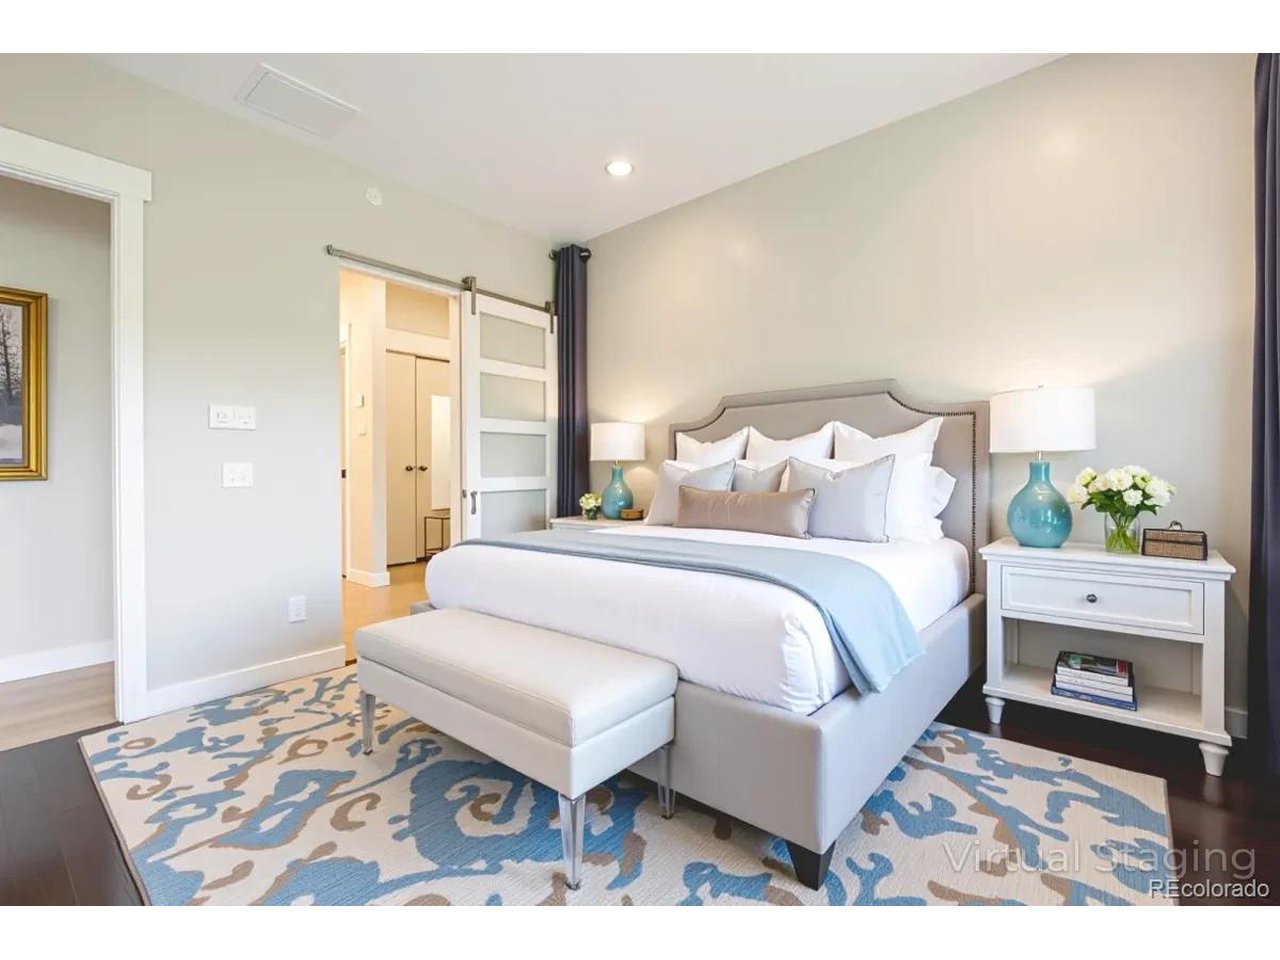
A rare opportunity in The Village at Castle Pines, this 2020-built residence offers a blend of privacy, design, and low-maintenance living that's hard to find. With no neighbor to the east and open space beyond, the setting feels peaceful and expansive, with frequent wildlife sightings adding to the sense of escape. Inside, modern architecture meets intentional design. The kitchen features sleek, flush-front European cabinetry, dramatic quartz countertops, a full-height backsplash, and a premium appliance suite including Fisher & Paykel, Bosch, and KitchenAid. The main level flows into a light-filled living space with soaring ceilings and a floor-to-ceiling concrete tile fireplace. A dual-entry NanaWall opens to a covered deck with wood-accented ceilings, composite decking, and a gas line for grilling-creating seamless indoor-outdoor living. The primary suite offers a private retreat with a spa-inspired bath, zero-entry glass shower, dual vanities with backlit mirrors, and direct laundry access through a spacious walk-in closet. The walkout lower level is designed for entertaining, with a custom wet bar, beverage cooler, sink, and ice machine, plus a large rec space with a second gas fireplace. Two additional bedrooms and a full bath provide flexibility for guests, work, fitness or play. Additional features include a powder bath, mudroom, epoxy-coated garage with EV charger, and excellent storage. Located within the gated Village at Castle Pines, residents enjoy three pools, a fitness center, pickleball and tennis courts, and over 13 miles of trails, plus nearby dining and shopping. Ideal for a lock-and-leave lifestyle, the community offers a highly secure, gated setting with active, well-trained security. The HOA covers all exterior maintenance-including landscaping, lawn care, tree trimming, mulch, and irrigation. A full breakdown of HOA inclusions is available in the MLS supplements.
Additional Information
- Interior Features
- Open Floor Plan
- Exterior Features
- Tennis Court(s)
- Taxes
- $7,627
- HOA Fee
- $300
- Zoning
- PDU
- Appliances
- Dishwasher, Refrigerator, Bar Fridge, Washer, Dryer, Microwave, Disposal, Fire Alarm
- Heating
- Forced Air
- Air Conditioning
- Central Air
- Levels
- One
- Roof
- Tile/Clay
- Parking Features
- Attached
- Garage Spaces
- 2
- School District
- Douglas County RE-1
- Elementary School
- Buffalo Ridge
- Middle School
- Rocky Heights
- High School
- Rock Canyon
Mortgage Calculator
 The data relating to real estate for sale on this web site comes in part from Information and Real Estate Services, LLC under IRES Rules © Copyright IRES, and is provided for limited non-commercial use. Information is provided exclusively for consumers' personal use and may not be used for any purpose other than to identify prospective properties consumers may be interested in purchasing. Real estate listings held by other brokerage firms are included in this site and detailed information about them includes the name of the listing brokers. Listing broker has attempted to offer accurate data, but buyers are advised to confirm all items.
Information deemed reliable but not guaranteed by the MLS
Listing data last updated: