4003 N Quatar Ct, Aurora, CO 80019
- $495,000
- 3
- BD
- 3
- BA
- 2,306
- SqFt




Listing courtesy of Michael Hardey.
mike@integrityregroup.net,303-330-1237
- List Price
- $495,000
- Status
- ACTIVE
- Price Change
- ▼ $10,000 1788909760
- MLS#
- 2869753
- Subtype
- Residential
- Year Built
- 2022
- Bedrooms
- 3
- Bathrooms
- 3
- Full Baths
- 1
- Half Baths
- 1
- Living Area
- 2,306
- Acres
- 0.08
- Subdivision
- Green Valley Ranch East
- Neighborhood
- Metro14/DNE
- MLS Area Major
- Metro Denver
Property Description
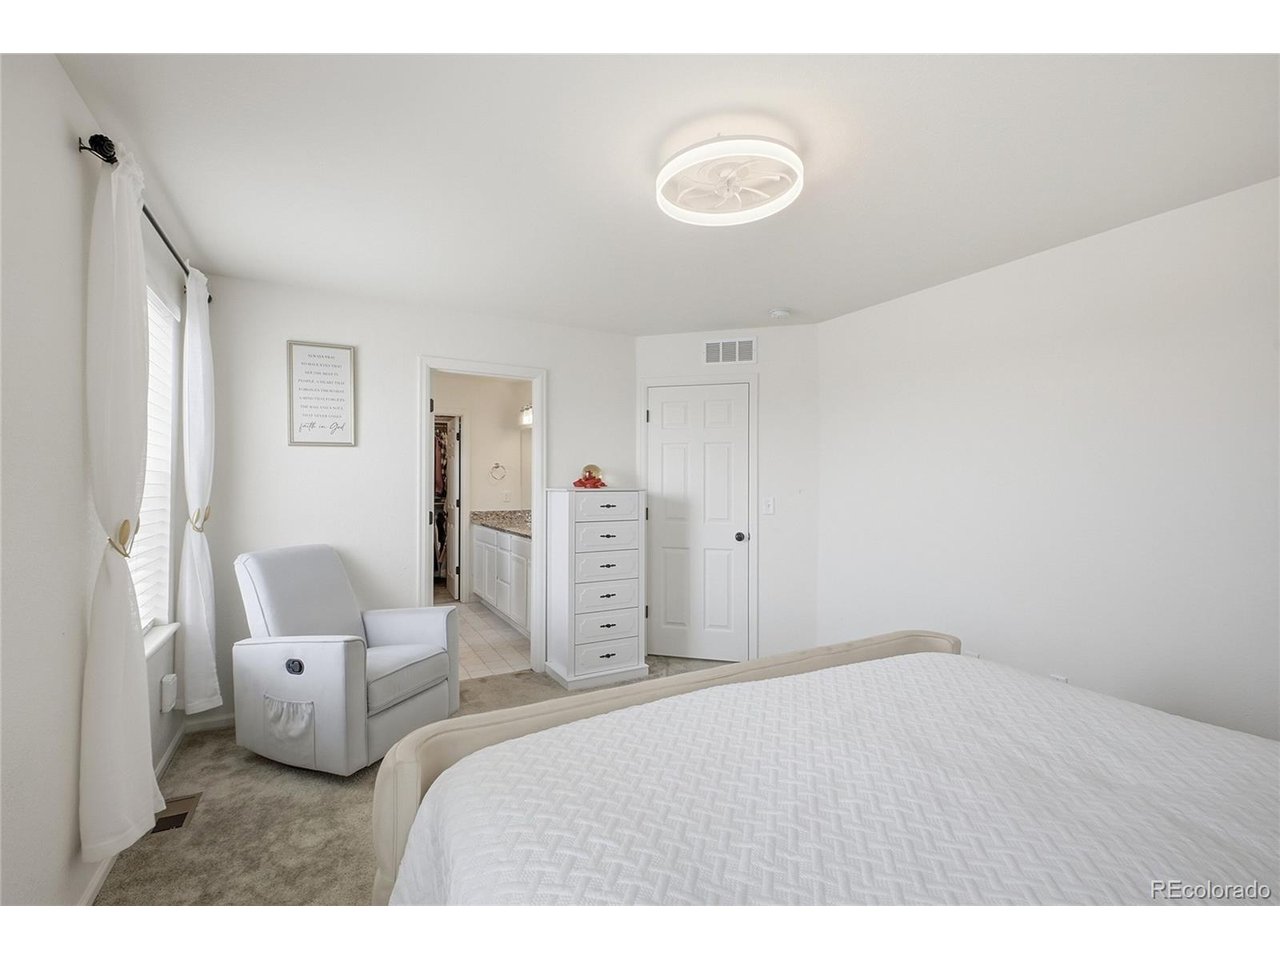
Welcome home to this immaculately maintained home boasting elegant finishes and owned solar panels. The paver stone driveway leads up to the relaxing front porch and two car garage. Inside you are greeted by a living room suffused with natural light. Just past the living room is the kitchen sure to make a chef smile. Stainless steel appliances, granite countertops, and modern white cabinets grace this kitchen along with ample counter-space and a large pantry. Just off the kitchen is your own private balcony- perfect for grilling or just admiring the Colorado sunset. Upstairs the primary bedroom comes fully equipped with a walk-in closet, dual sink vanity and an updated shower. The secondary bedrooms are spacious and share a full bathroom with matching granite counters. Your home office awaits with the generous loft that rounds out the upstairs space. The lower level features an expansive family room with access to the back yard- ready for work, play, or anything else you could want. The owned solar panels help keep energy costs of using the cool central air down in the warm Colorado summer. The recently installed water filtration system gives you confidence in the water through out the home. With easy access to Downtown, DIA, Anschutz Medical Campus, and Buckley SFB, this home could be the perfect place to call yours. Schedule a showing today!
Additional Information
- Interior Features
- Eat-In Kitchen, Pantry, Walk-In Closet(s)
- Exterior Features
- Balcony
- Taxes
- $7,166
- HOA Fee
- $118
- Zoning
- SFR
- Appliances
- Dishwasher, Washer, Dryer, Microwave, Disposal, Fire Alarm
- Heating
- Forced Air
- Air Conditioning
- Central Air, Ceiling Fan(s)
- Levels
- Three Or More
- Roof
- Composition
- Parking Features
- Attached
- Garage Spaces
- 2
- School District
- Adams-Arapahoe 28J
- Elementary School
- Harmony Ridge P-8
- Middle School
- Harmony Ridge P-8
- High School
- Vista Peak
Mortgage Calculator
 The data relating to real estate for sale on this web site comes in part from Information and Real Estate Services, LLC under IRES Rules © Copyright IRES, and is provided for limited non-commercial use. Information is provided exclusively for consumers' personal use and may not be used for any purpose other than to identify prospective properties consumers may be interested in purchasing. Real estate listings held by other brokerage firms are included in this site and detailed information about them includes the name of the listing brokers. Listing broker has attempted to offer accurate data, but buyers are advised to confirm all items.
Information deemed reliable but not guaranteed by the MLS
Listing data last updated: