6161 E 114th Ave, Denver, CO 80233
- $520,000
- 3
- BD
- 2
- BA
- 1,522
- SqFt




Listing courtesy of Lexie White.
Lexierealtor@gmail.com,720-404-0562
- List Price
- $520,000
- Status
- PENDING
- MLS#
- 2857754
- Subtype
- Residential
- Year Built
- 2005
- Bedrooms
- 3
- Bathrooms
- 2
- Full Baths
- 2
- Living Area
- 1,522
- Acres
- 0.19
- Subdivision
- Skylark Ranch
- Neighborhood
- Metro5/NSC
- MLS Area Major
- Metro Denver
Property Description
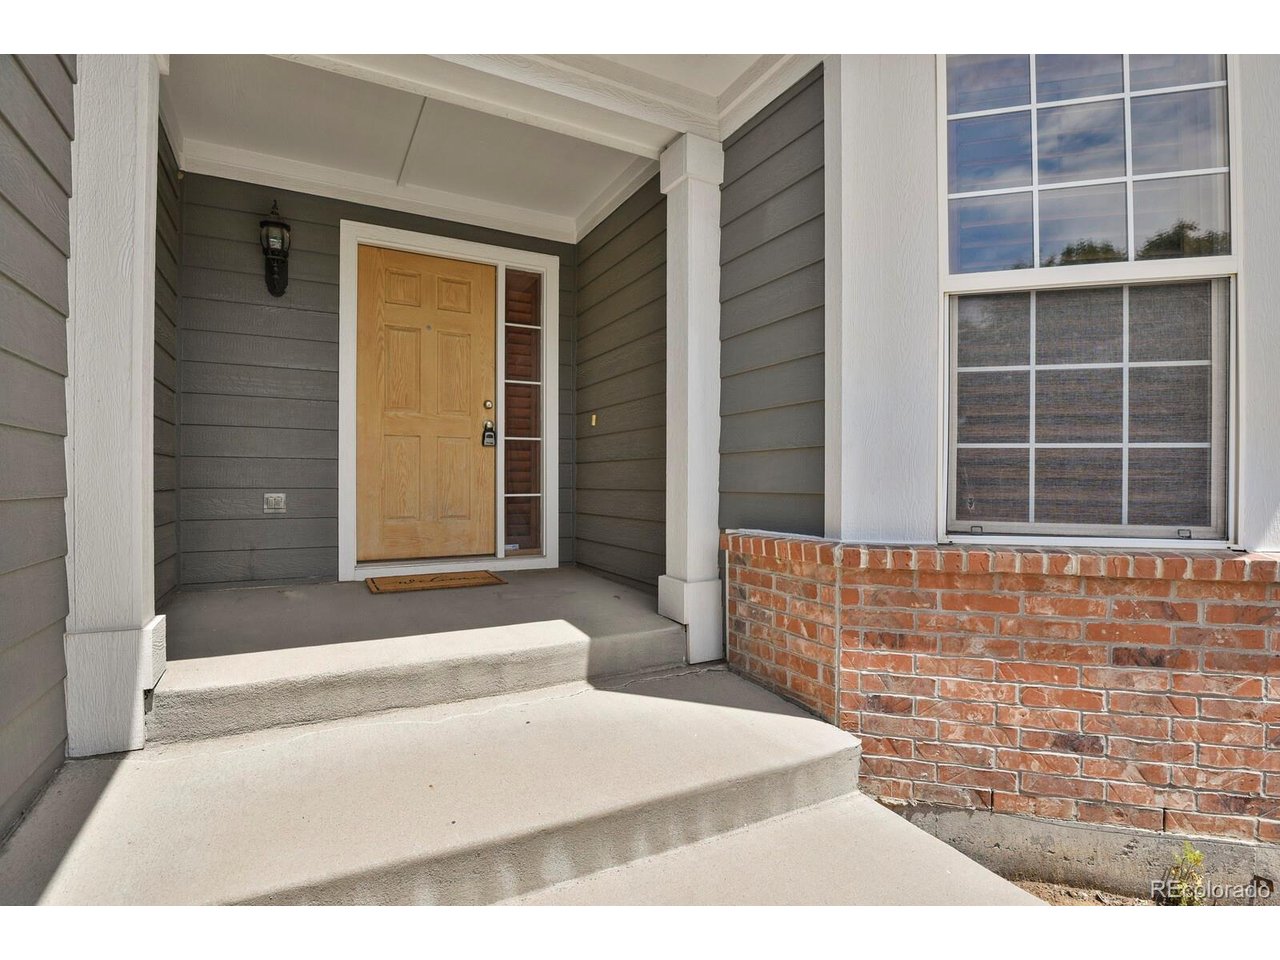
Welcome home to this brick ranch with a 3 car garage! Ideally located just two homes from the neighborhood park in Skylark Ranch. Enjoy easy access to the Adams County Fairgrounds, walking trails, Highway 85, and I-76, making commuting and recreation a breeze. This south-facing home offers an open and inviting floor plan with vaulted ceilings and abundant natural light. The spacious primary bedroom features a 5-piece bathroom with a large soaking tub, dual sinks, and walk-in closet. The kitchen overlooks the great room and provides ample cabinet and counter space, along with a pantry and dining area, perfect for everyday living and entertaining. The great room combines comfortable living and dining spaces and is highlighted by a cozy fireplace for relaxing evenings at home. Situated on a large lot, the backyard is designed for low-maintenance enjoyment with a deck off the great room and a turfed yard. Durable laminate flooring throughout the main level makes upkeep simple and stylish. The partial basement offers excellent storage space and future expansion potential to fit your needs. With its desirable location, functional layout, and low-maintenance features, this home is a fantastic opportunity you won't want to miss!
Additional Information
- Taxes
- $4,010
- HOA Fee
- $71
- Zoning
- Res
- Appliances
- Dishwasher, Refrigerator, Disposal
- Heating
- Forced Air
- Air Conditioning
- Central Air
- Levels
- One
- Roof
- Composition
- Parking Features
- Attached
- Garage Spaces
- 3
- School District
- Adams CO. Dist 12
- Elementary School
- Glacier Peak
- Middle School
- Shadow Ridge
- High School
- Thornton
Mortgage Calculator
 The data relating to real estate for sale on this web site comes in part from Information and Real Estate Services, LLC under IRES Rules © Copyright IRES, and is provided for limited non-commercial use. Information is provided exclusively for consumers' personal use and may not be used for any purpose other than to identify prospective properties consumers may be interested in purchasing. Real estate listings held by other brokerage firms are included in this site and detailed information about them includes the name of the listing brokers. Listing broker has attempted to offer accurate data, but buyers are advised to confirm all items.
Information deemed reliable but not guaranteed by the MLS
Listing data last updated: