6232 Kilmer Loop, Unit 203, Golden, CO 80403
- $499,500
- 2
- BD
- 2
- BA
- 1,730
- SqFt




Listing courtesy of Jed MacArthur.
jedmac@boulderco.com,303-570-8655
- List Price
- $499,500
- Status
- ACTIVE
- Price Change
- ▼ $10,000 1784771182
- MLS#
- 2821829
- Subtype
- Residential
- Style
- Contemporary
- Year Built
- 2008
- Bedrooms
- 2
- Bathrooms
- 2
- Full Baths
- 2
- Living Area
- 1,730
- Subdivision
- WYNDHAM
- Neighborhood
- Metro9/JFW
- MLS Area Major
- Metro Denver
Property Description
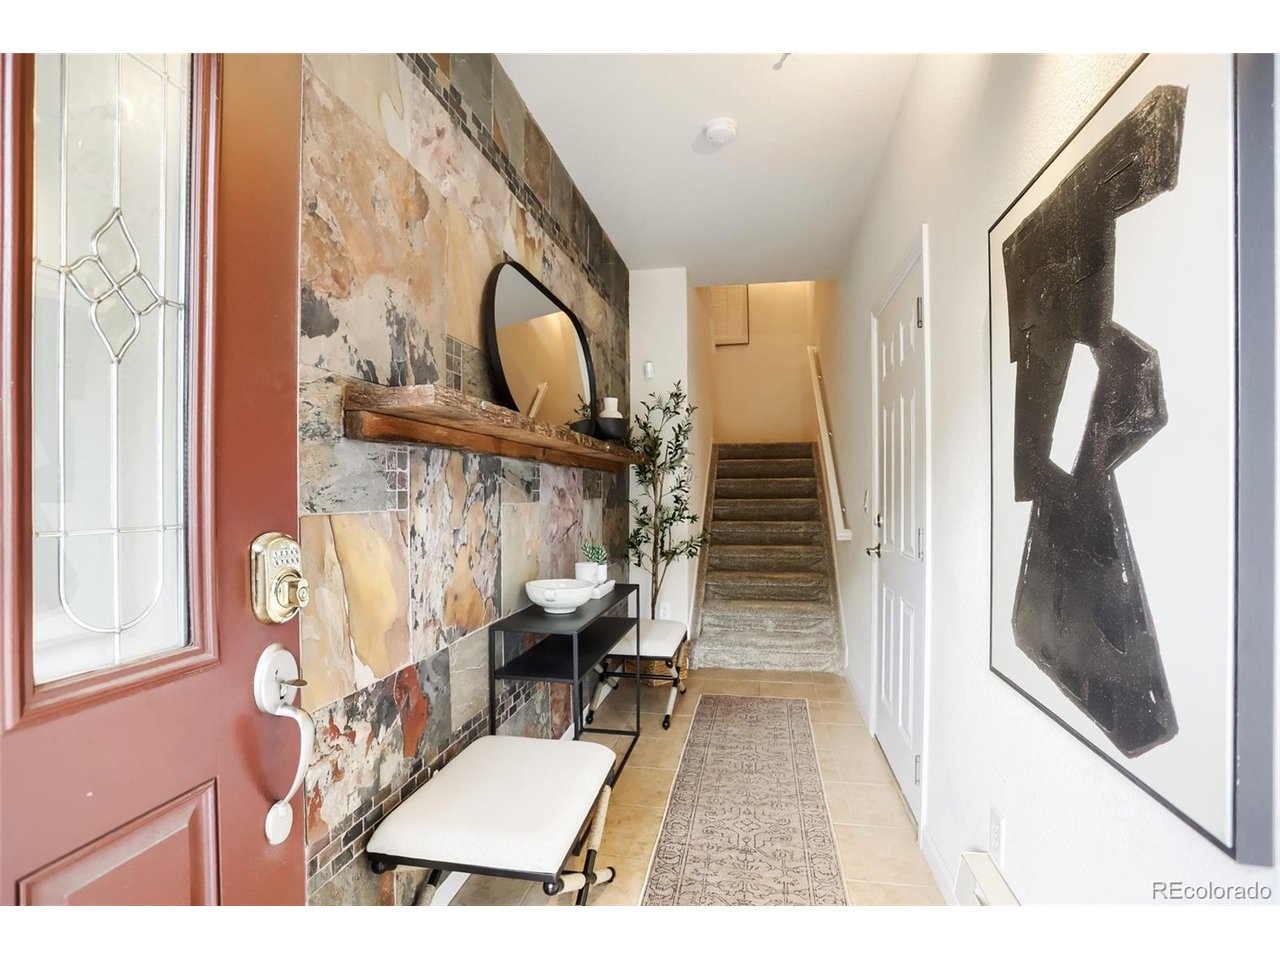
One of the community's most sought-after floor plans, this spacious residence lives like a detached home and features an attached two-car garage with abundant storage and shelving for all of your Colorado gear. The open-concept layout is designed for both everyday living and entertaining, highlighted by a gourmet kitchen with a large center island, granite countertops, stainless steel appliances, and seamless flow into the dining and living areas. The light-filled interior features vaulted ceilings, plantation shutters, and expansive windows that frame the surrounding views and park-like setting. A generous primary suite offers a peaceful retreat with a walk-in closet and spacious five-piece bath. An additional bedroom and dedicated study provide flexibility for guests, a home office, or hobby space. Enjoy Colorado's indoor-outdoor lifestyle from the large corner deck, ideally oriented to capture beautiful views while overlooking the community's lush, landscaped grounds. Surrounded by mature trees and open space, the setting offers a rare sense of tranquility and privacy. With direct access to trails, nearby golf, shopping, dining, and major commuter routes, this exceptional residence delivers the perfect blend of low-maintenance living, premier location, and Colorado lifestyle.
Additional Information
- Interior Features
- Pantry, Walk-In Closet(s), Kitchen Island
- Exterior Features
- Balcony
- Taxes
- $3,023
- HOA Fee
- $395
- Property Description
- Contemporary
- Appliances
- Self Cleaning Oven, Dishwasher, Refrigerator, Washer, Dryer, Microwave, Disposal, Fire Alarm
- Heating
- Forced Air
- Air Conditioning
- Central Air, Ceiling Fan(s)
- Levels
- Two
- Roof
- Composition
- Parking Features
- Attached
- Garage Spaces
- 2
- School District
- Jefferson Dist R-1
- Elementary School
- Vanderhoof
- Middle School
- Drake
- High School
- Arvada West
Mortgage Calculator
 The data relating to real estate for sale on this web site comes in part from Information and Real Estate Services, LLC under IRES Rules © Copyright IRES, and is provided for limited non-commercial use. Information is provided exclusively for consumers' personal use and may not be used for any purpose other than to identify prospective properties consumers may be interested in purchasing. Real estate listings held by other brokerage firms are included in this site and detailed information about them includes the name of the listing brokers. Listing broker has attempted to offer accurate data, but buyers are advised to confirm all items.
Information deemed reliable but not guaranteed by the MLS
Listing data last updated: